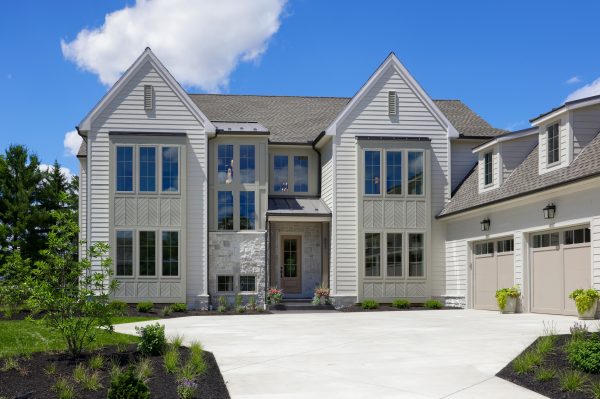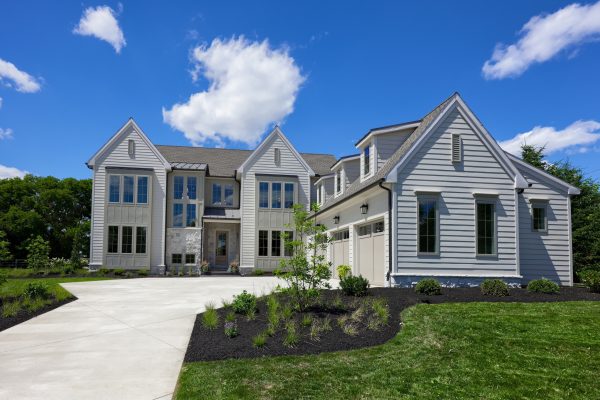
4 Bedrooms | 3.5 Baths | 3-Car Garage | 4,065 Sq. Ft.

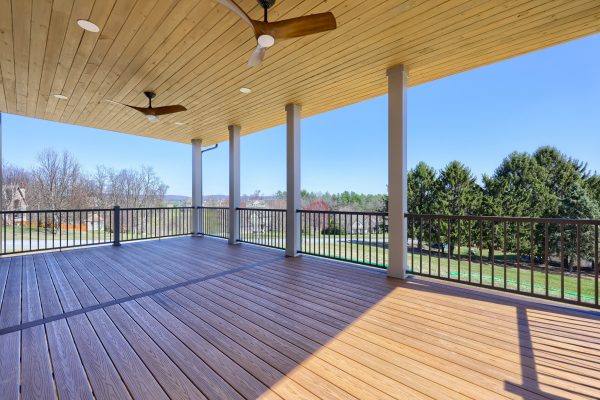
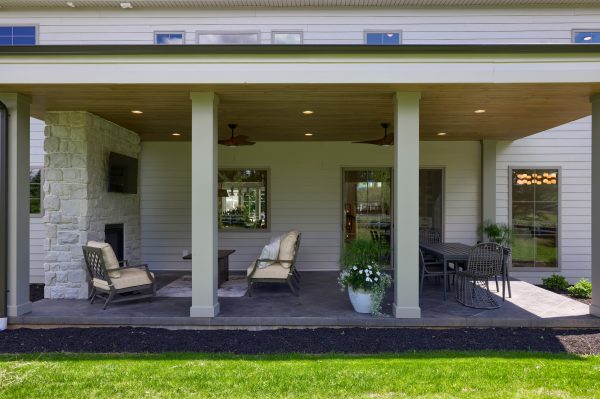
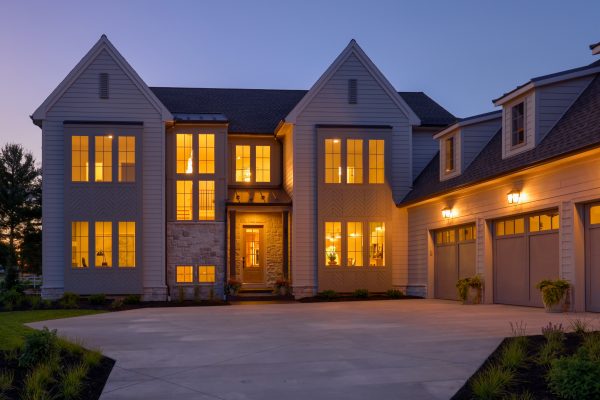
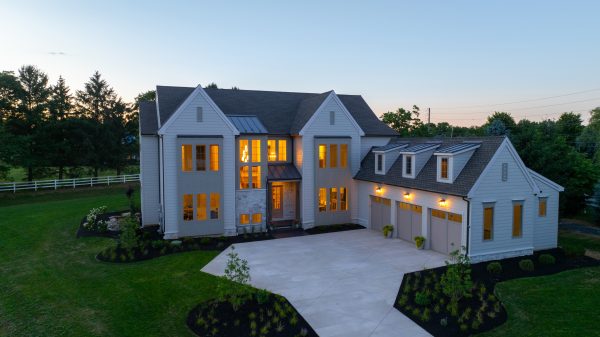



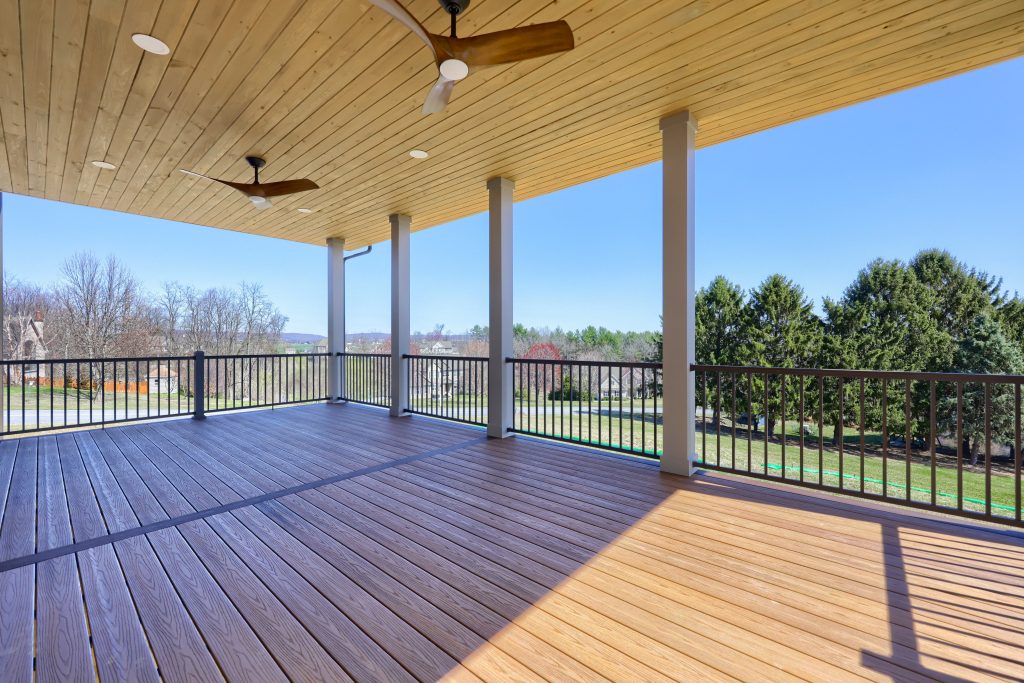



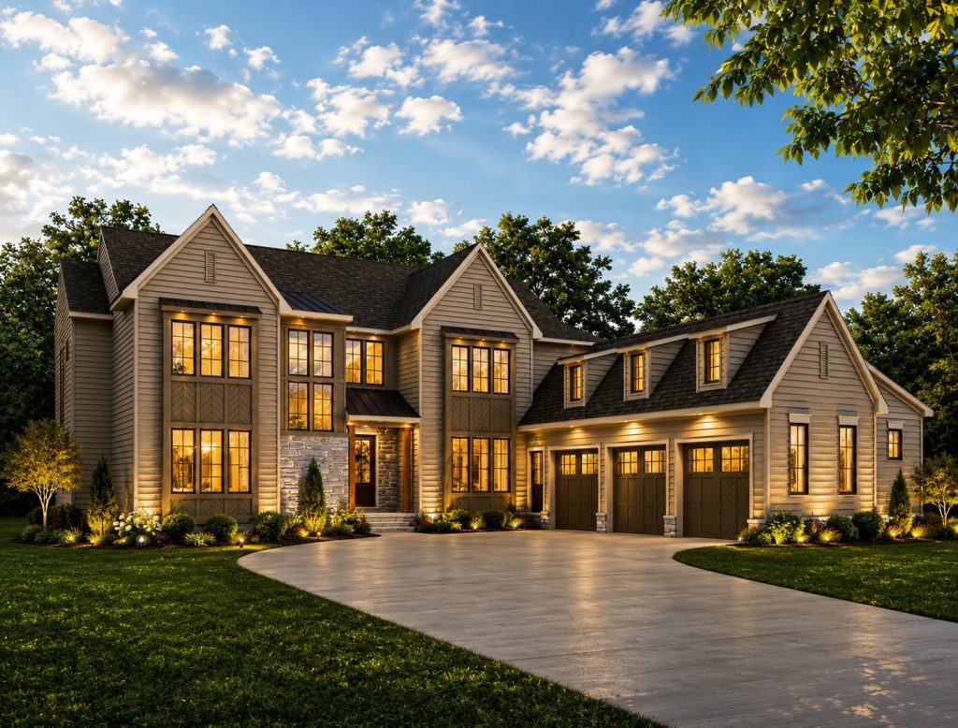
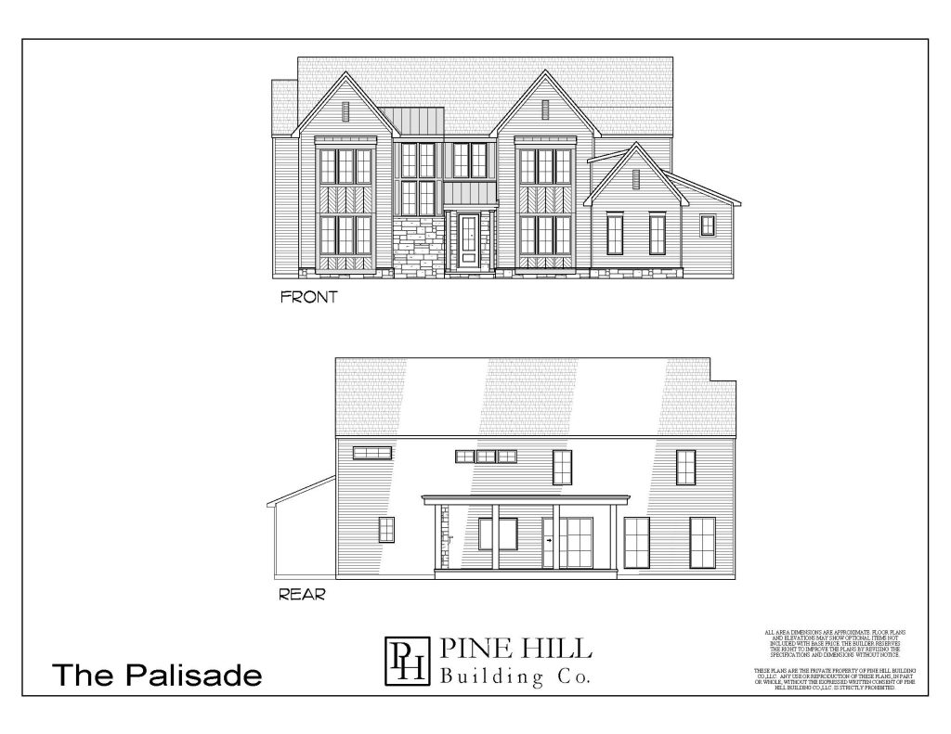
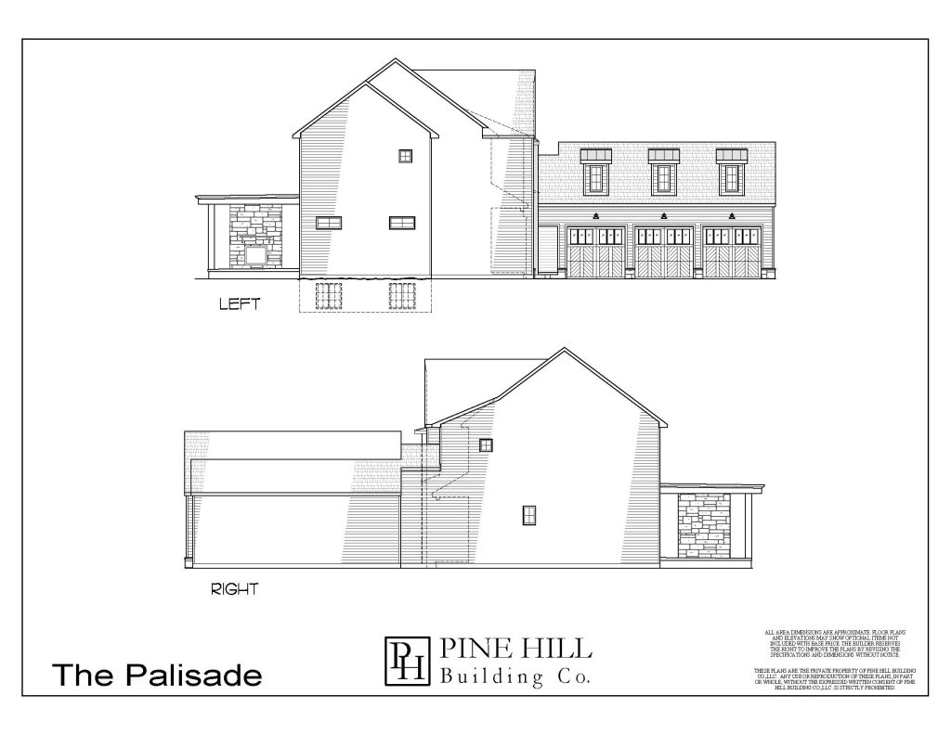
The Palisade, designed by Pine Hill Building Co., is an exceptional custom home offering 4,065 square feet of luxury living. Thoughtfully designed with distinctive architectural details, sophisticated finishes, and functional spaces, The Palisade blends timeless craftsmanship with modern convenience.
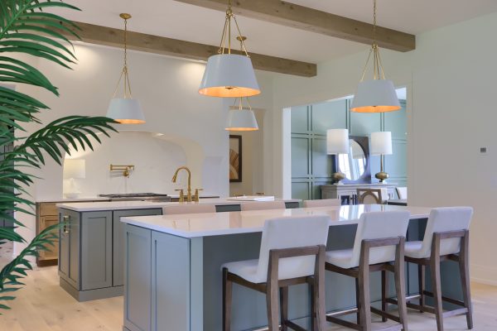
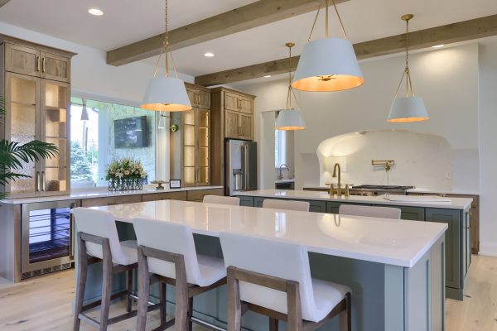
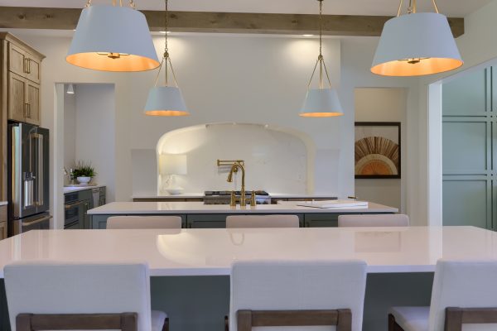
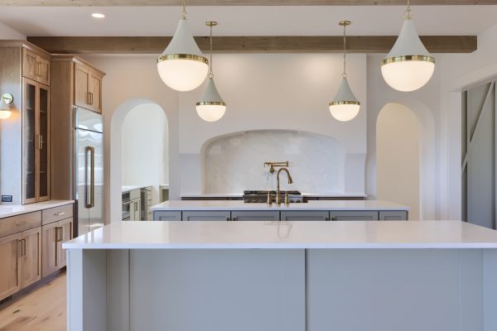
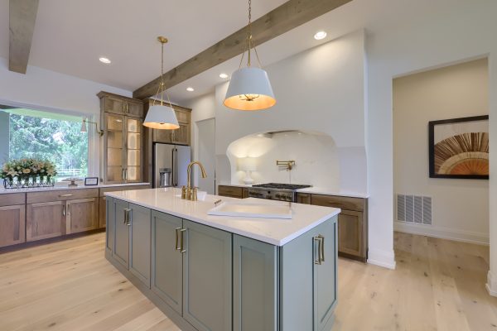
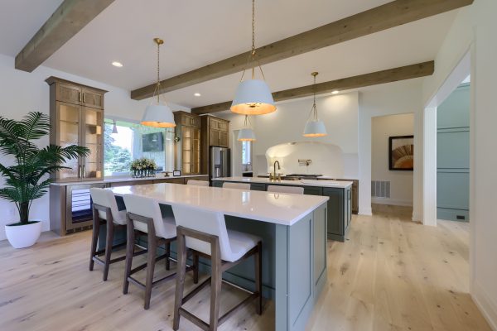
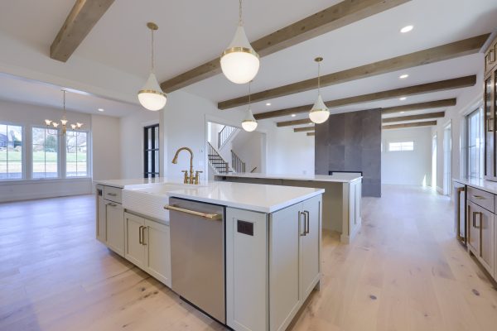
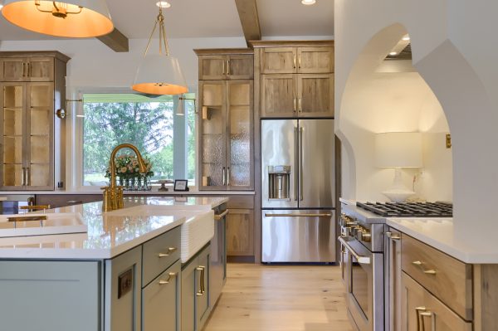
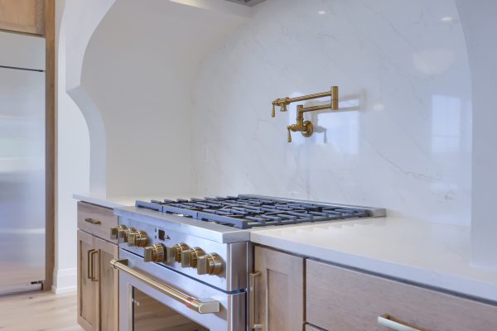
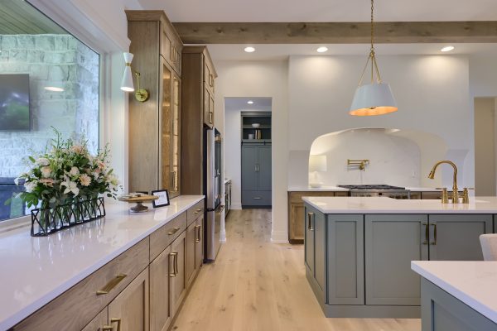



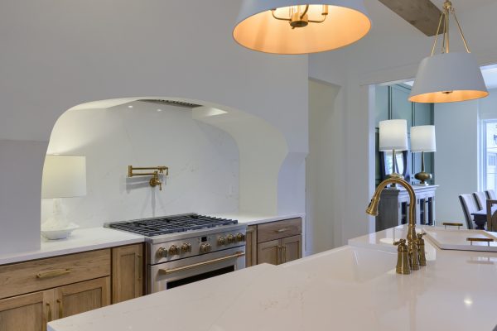

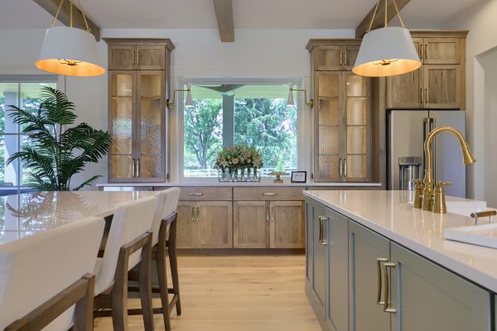
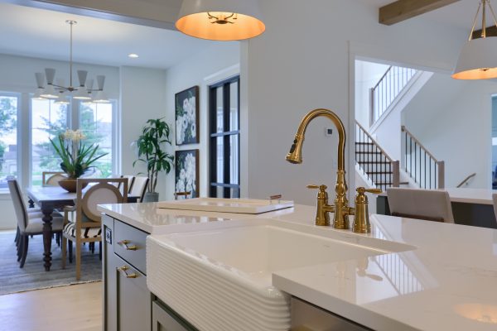
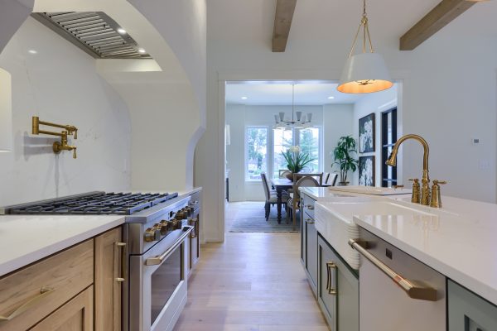
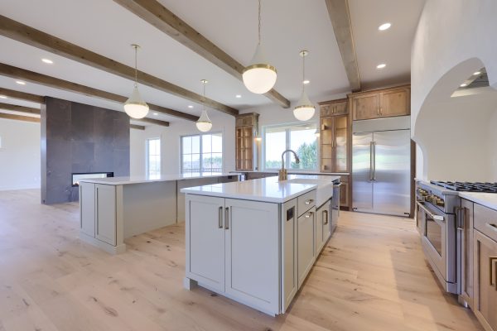

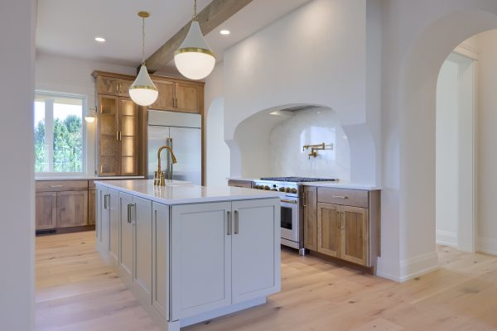



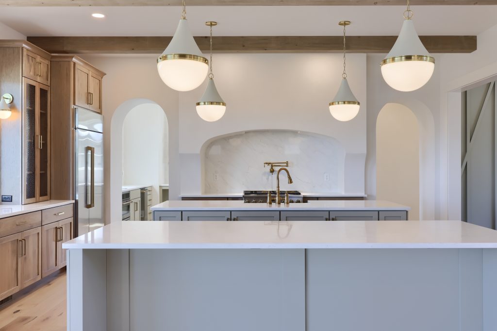


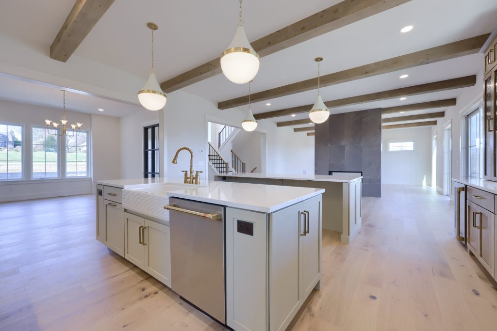

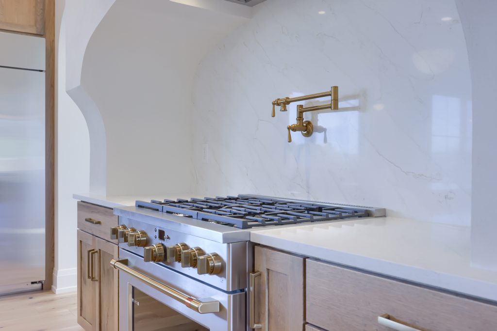









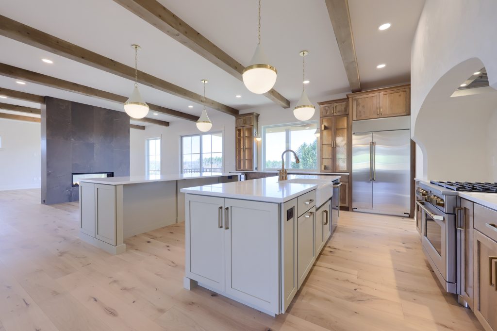

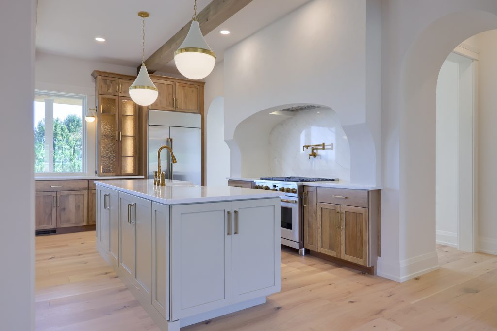
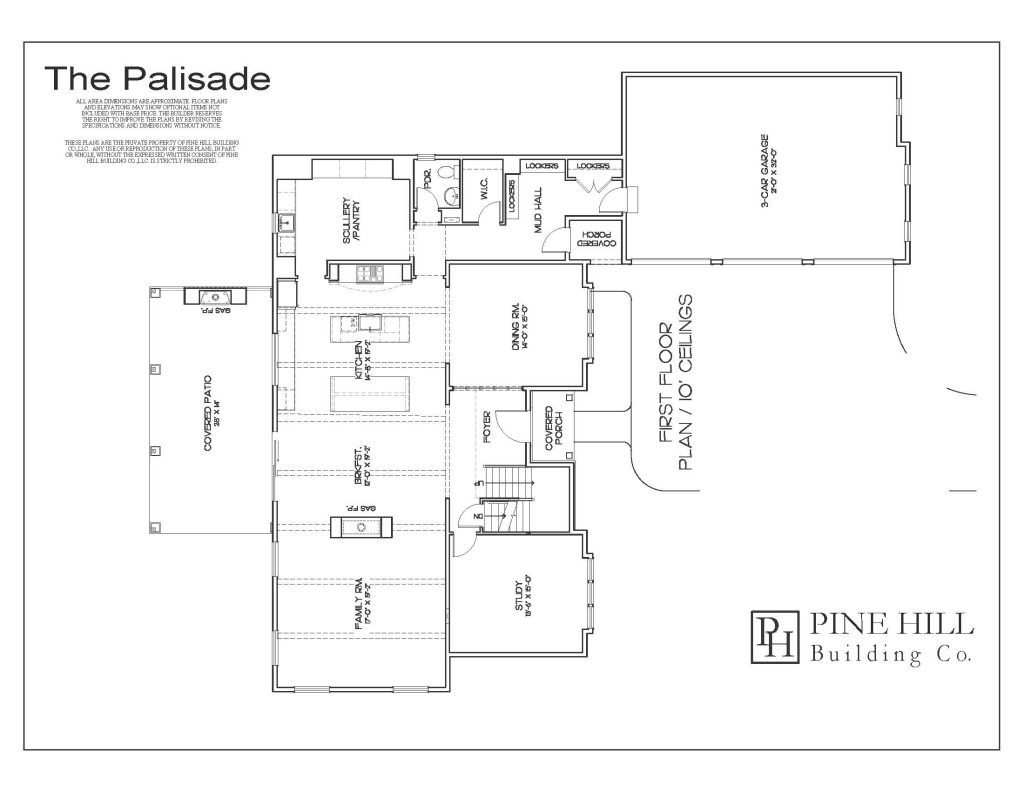
At the heart of the first floor is a stunning chef-inspired Kitchen featuring dual islands, creating an impressive space for cooking, entertaining, and gathering with family and friends.
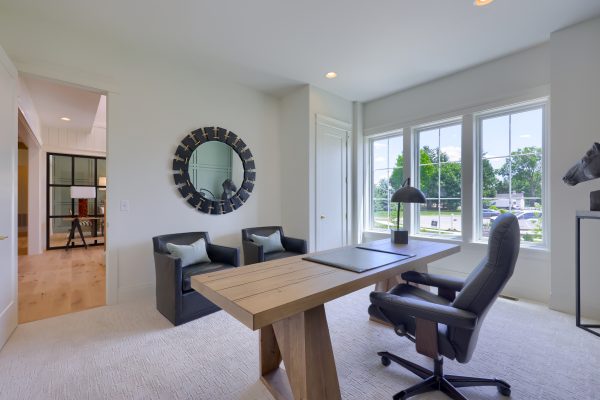

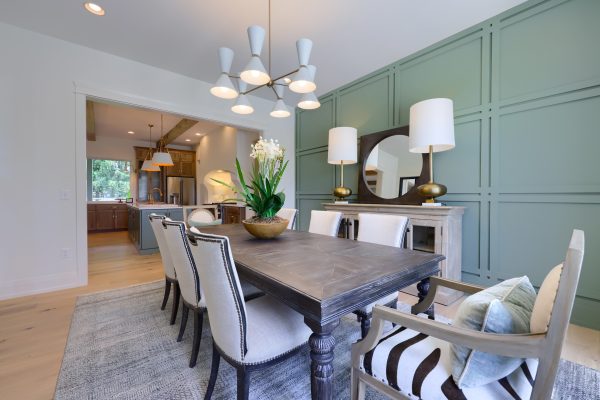

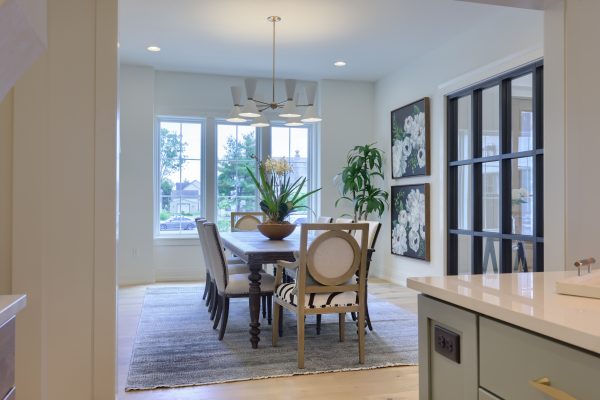

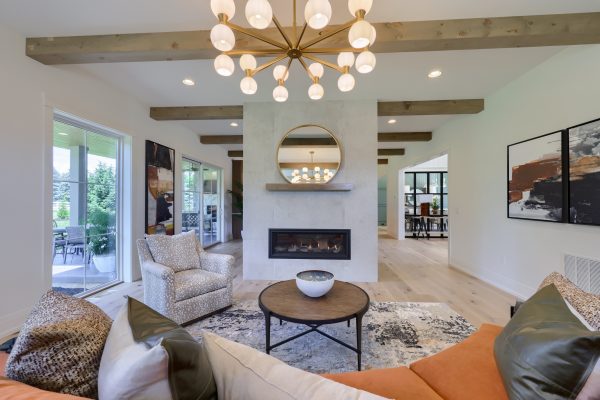
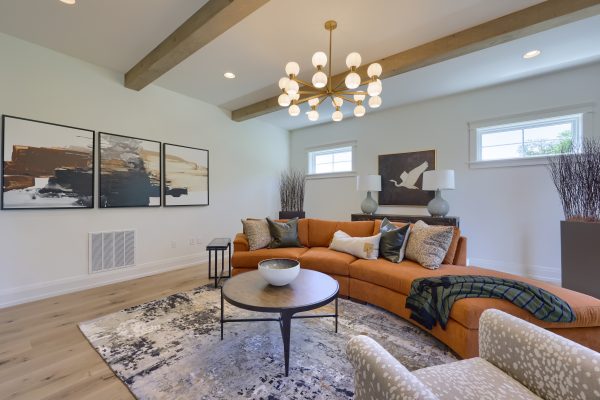
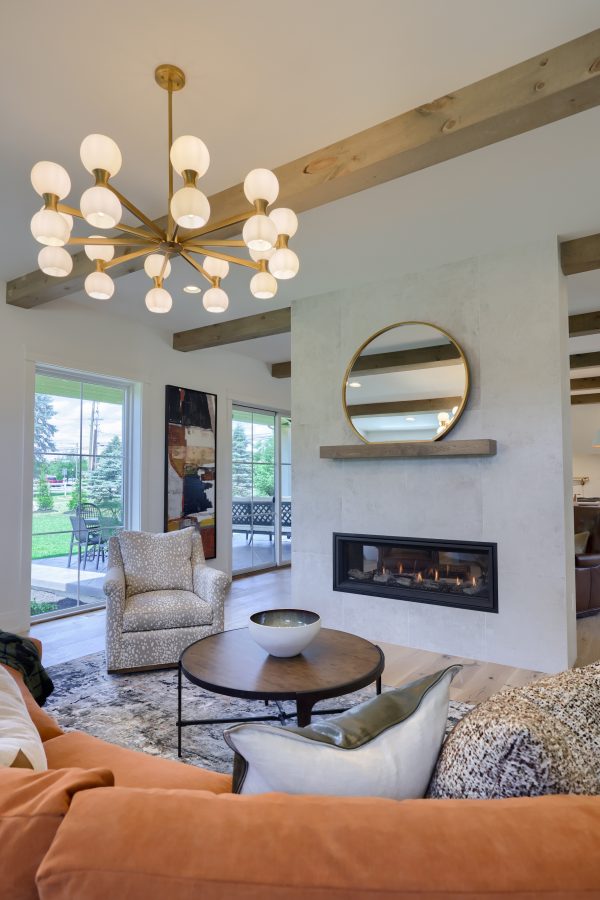
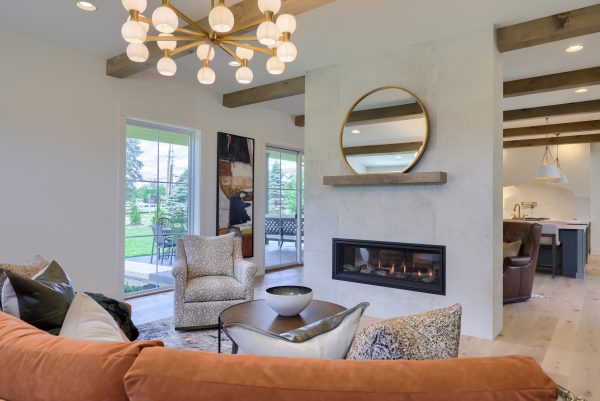

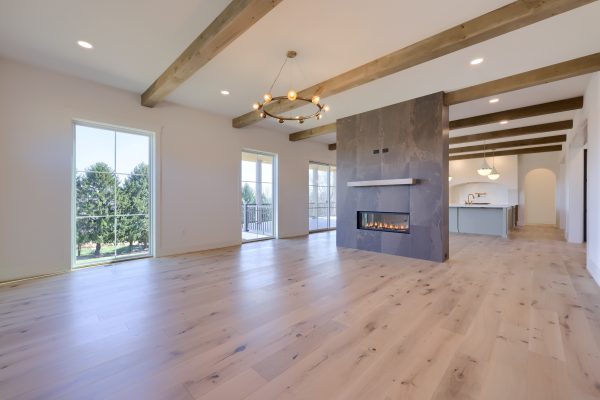
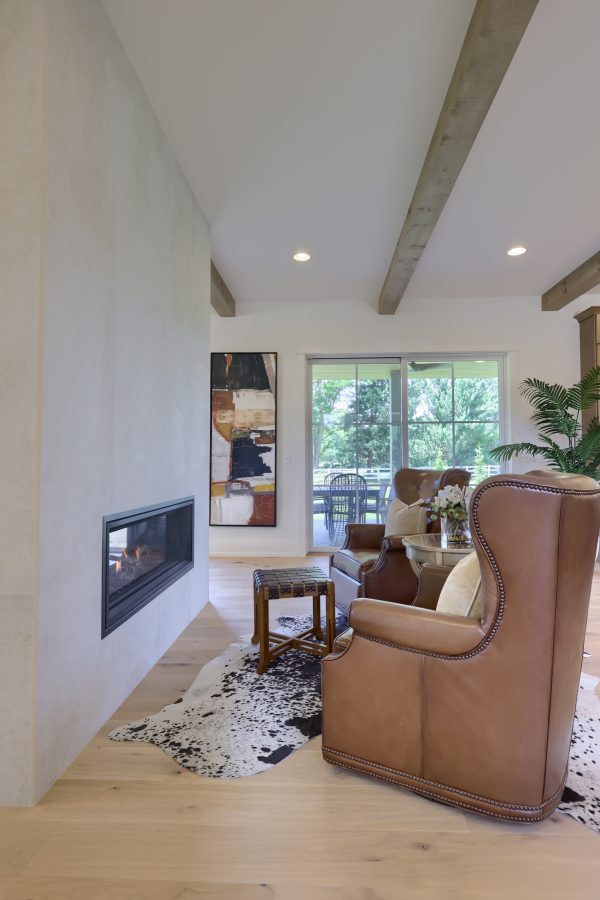
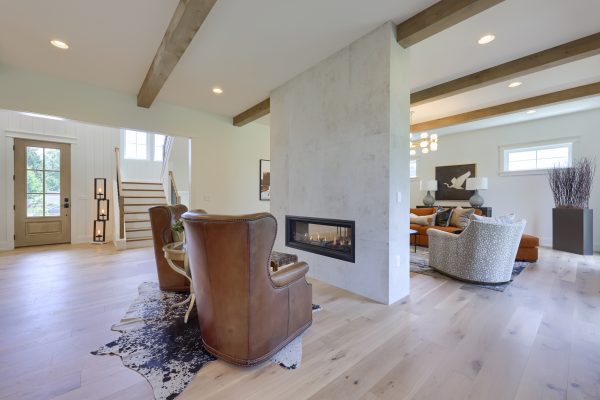











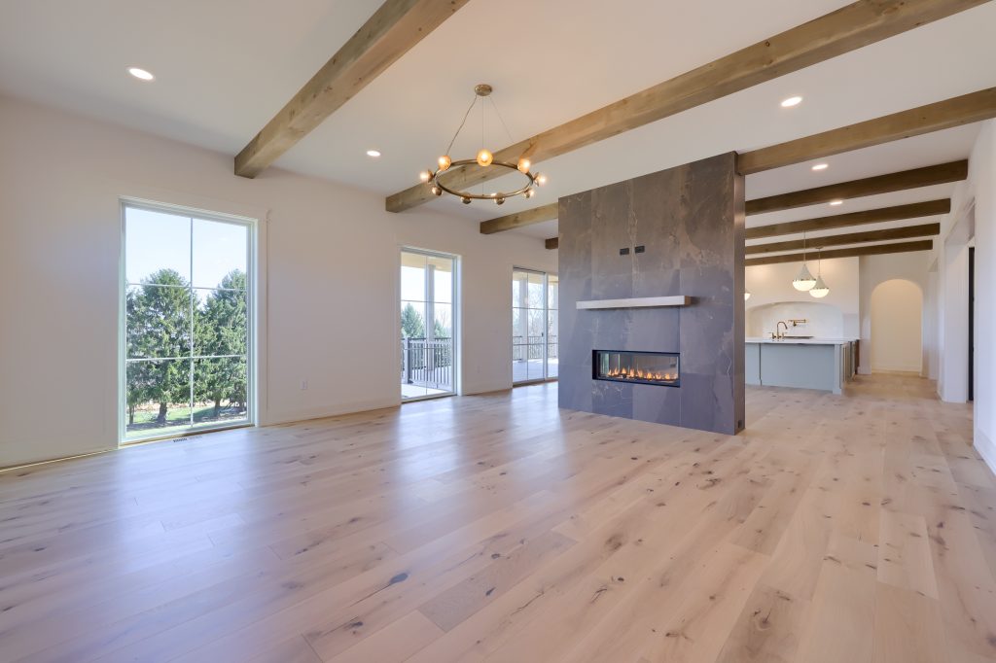


A unique two-sided fireplace connects the Kitchen and Family Room, creating warmth and architectural interest while providing a striking focal point from both spaces. A formal Dining Room offers an elegant setting for entertaining, while a private Home Office provides a dedicated space for working from home.
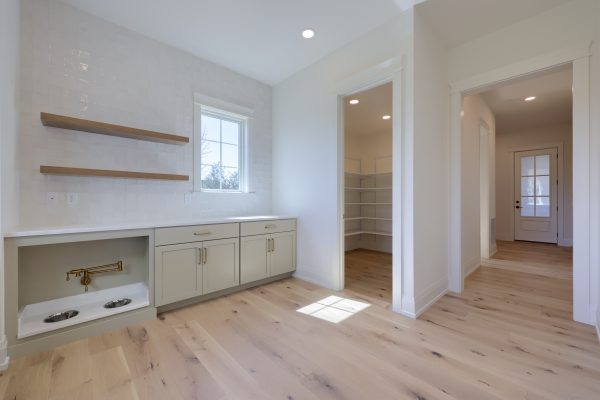

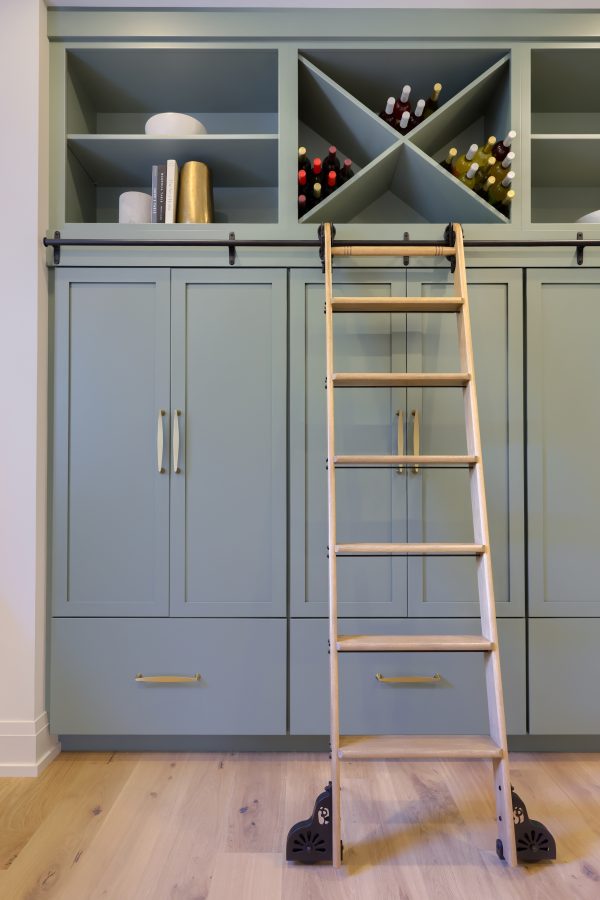
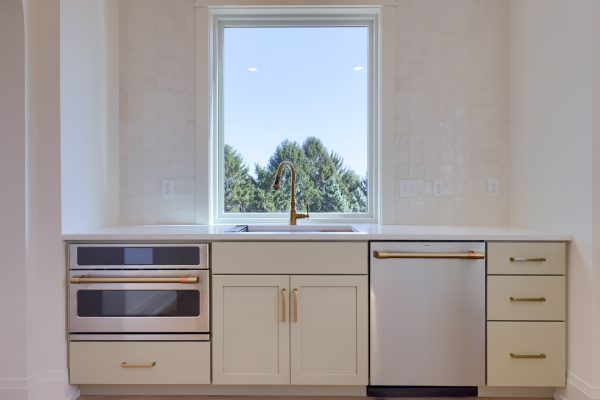
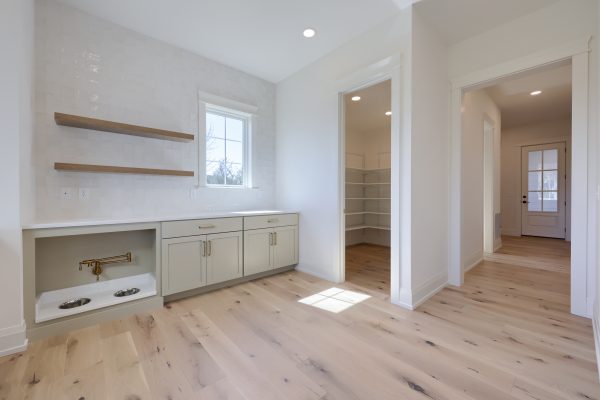





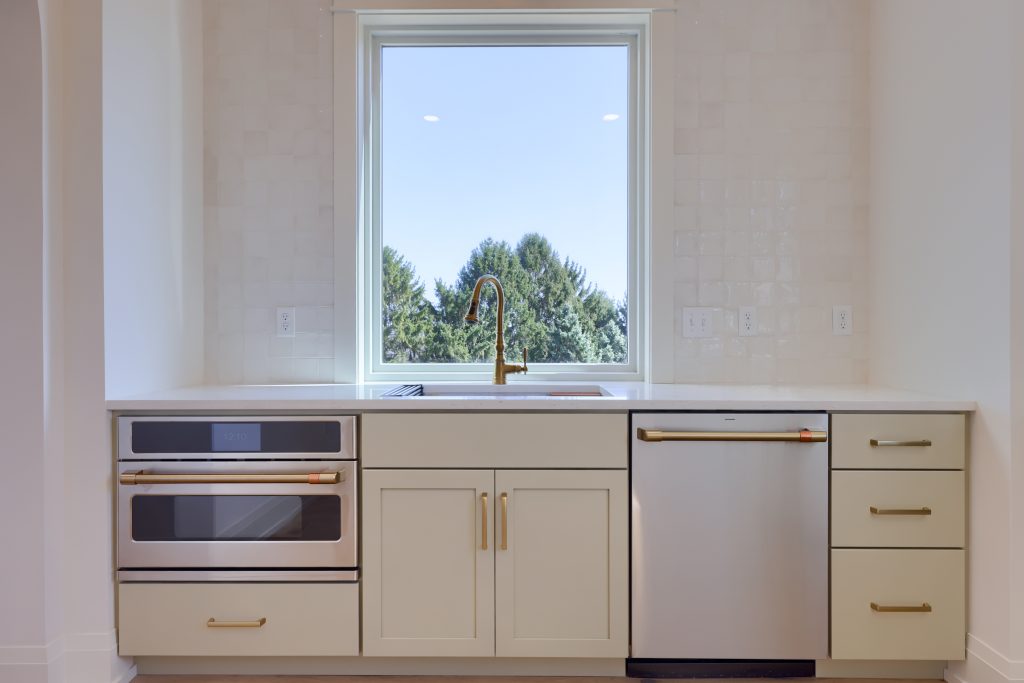



Just beyond the Kitchen, a thoughtfully designed Scullery and Walk-In Pantry provide additional prep space, storage, and organization while allowing the main Kitchen to remain open and ready for entertaining. A convenient Drop Zone adds even more functionality to the first-floor design.
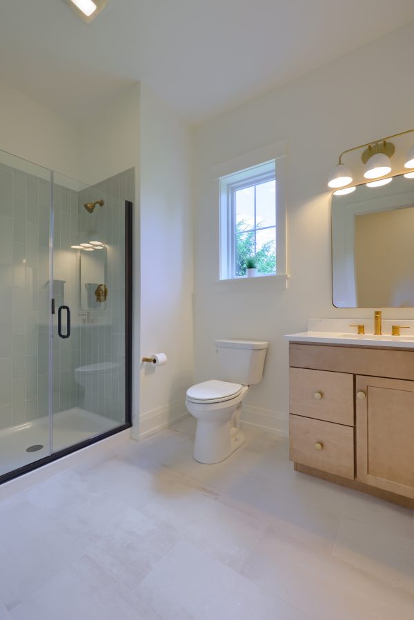
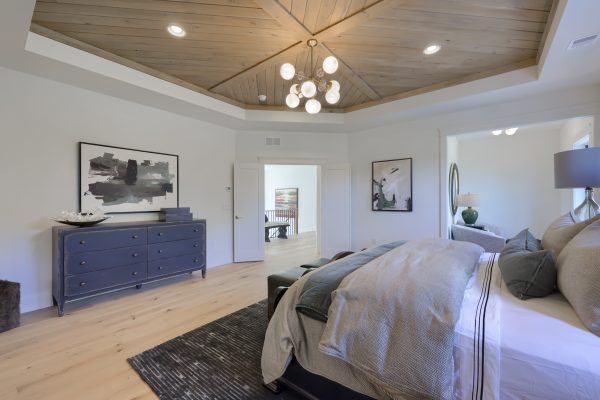

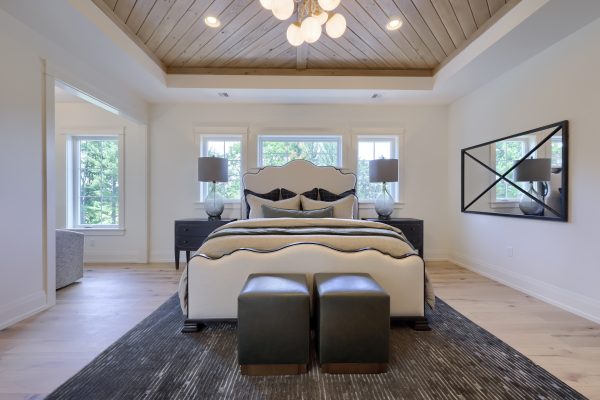

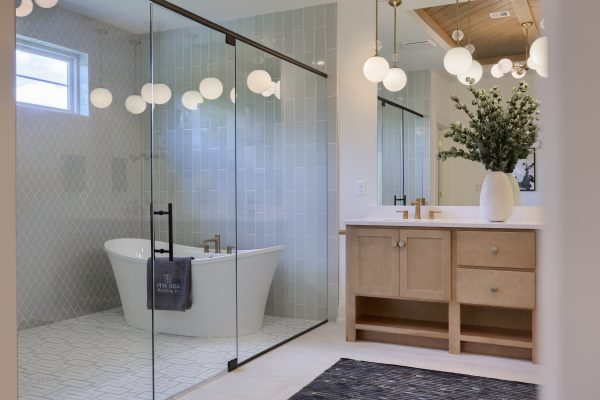
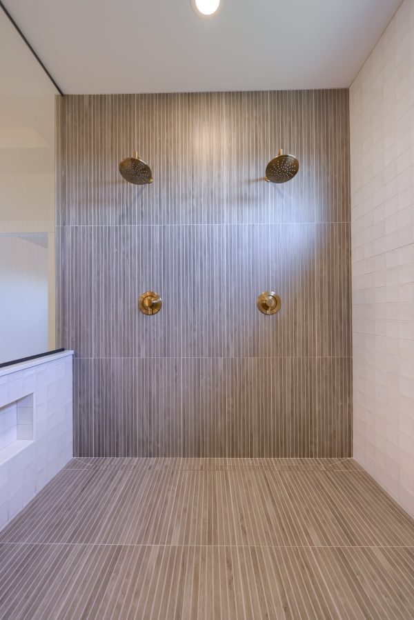
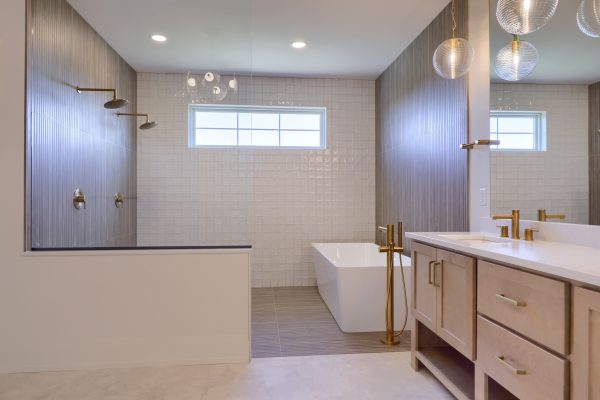

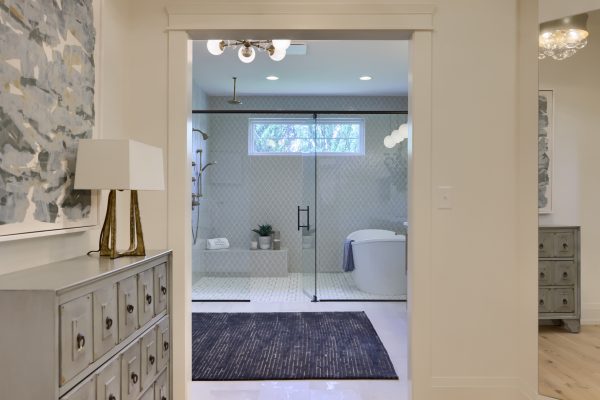
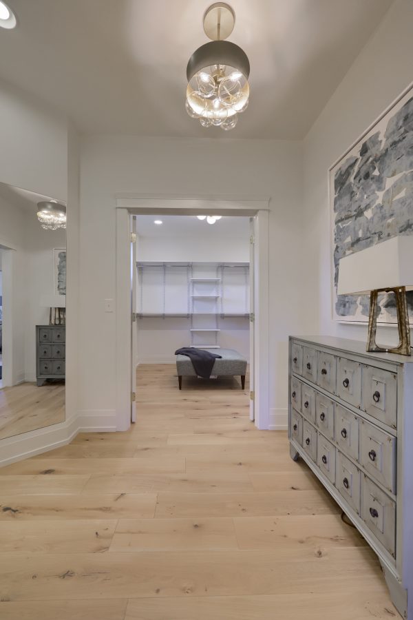
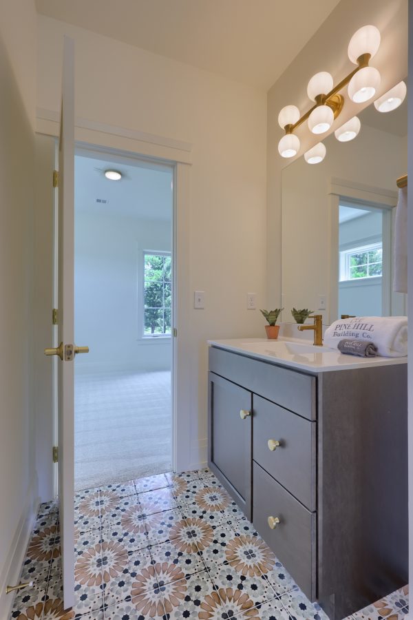
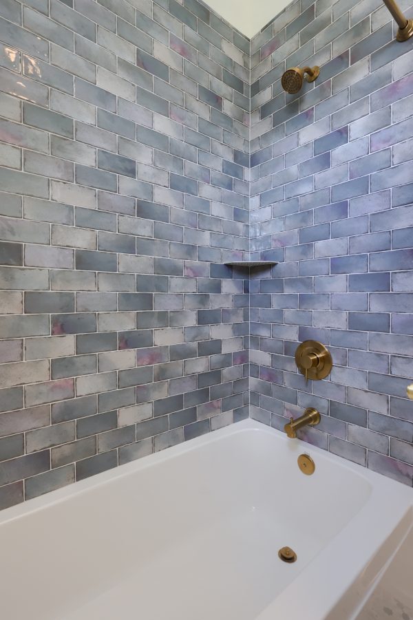





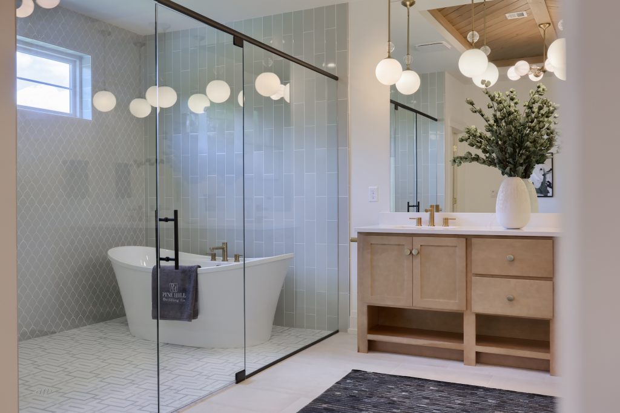
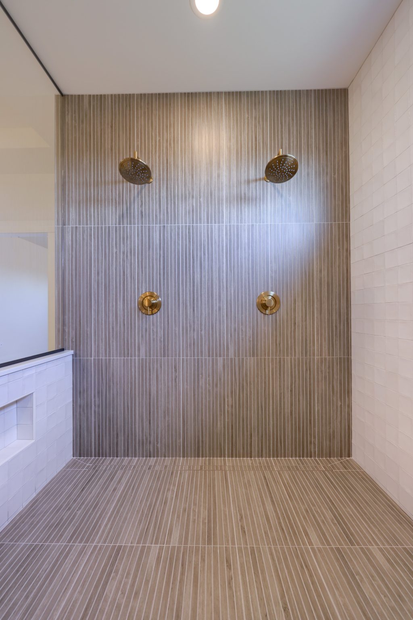
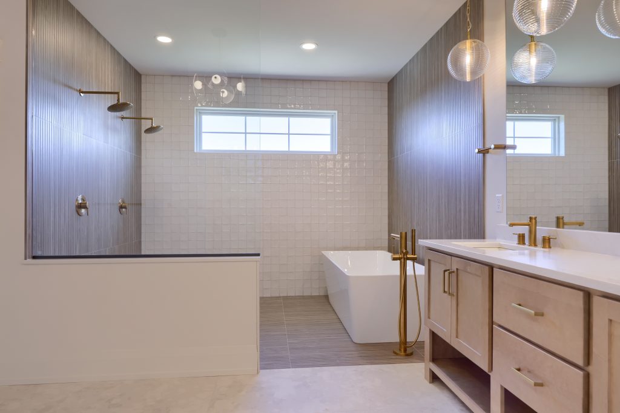



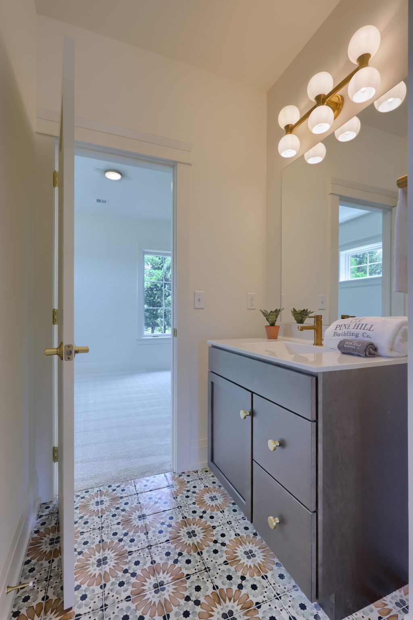

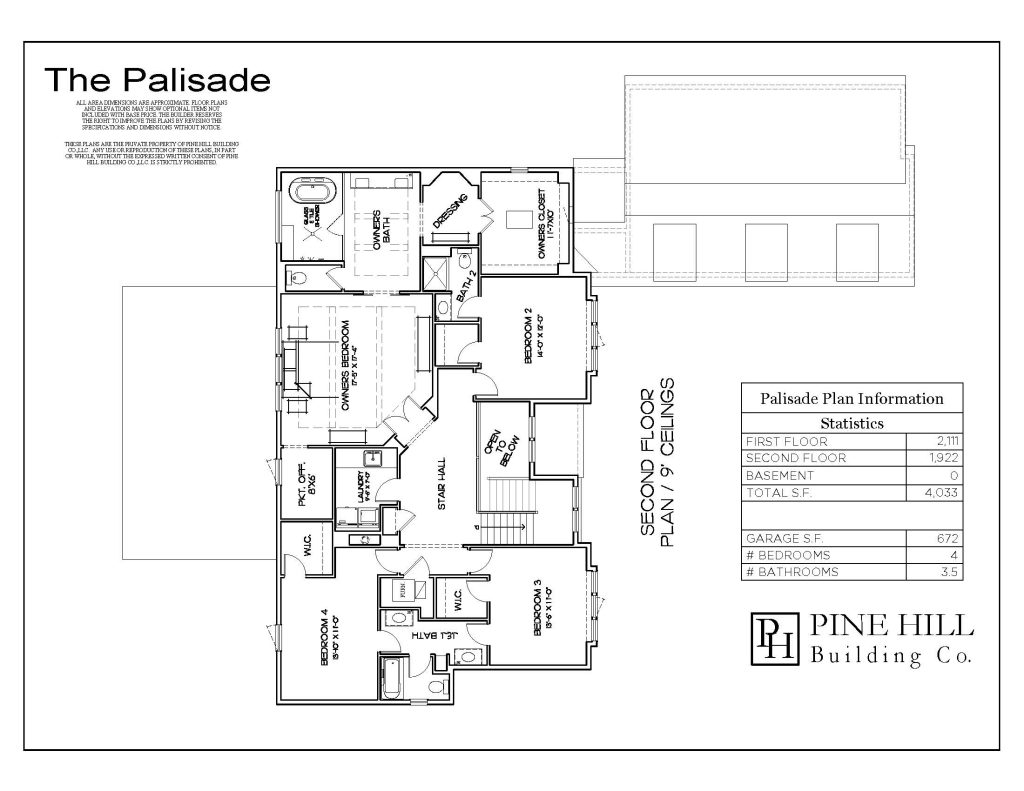
Upstairs, the luxurious Owner’s Suite serves as a private retreat and features a beautifully appointed Wet Bath with a custom tile shower. Two additional bedrooms share a convenient Jack-and-Jill bathroom, while another secondary bedroom features its own private ensuite bath, providing additional comfort and privacy for family or guests.
A centrally located second-floor Laundry Room completes the upper level and adds convenience to the thoughtfully planned layout.
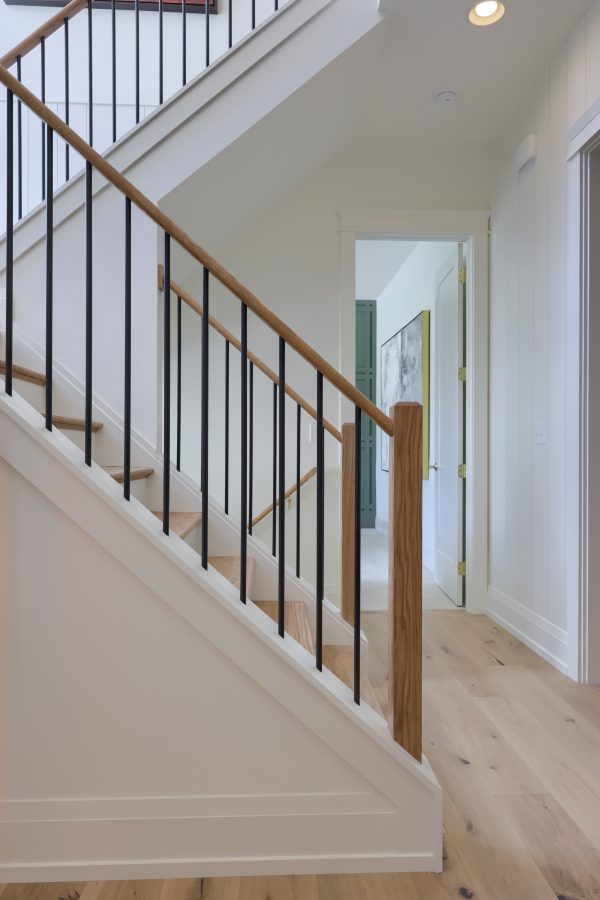

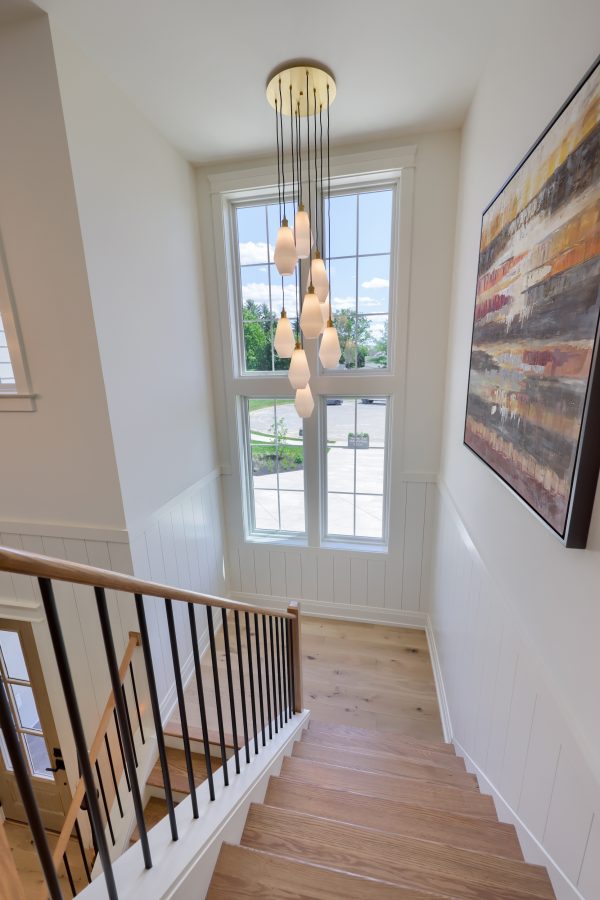
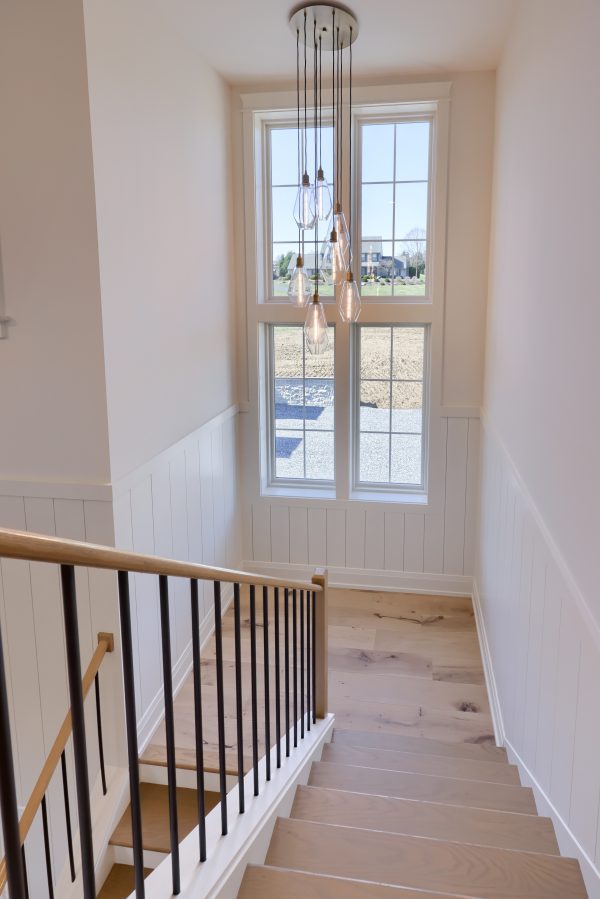



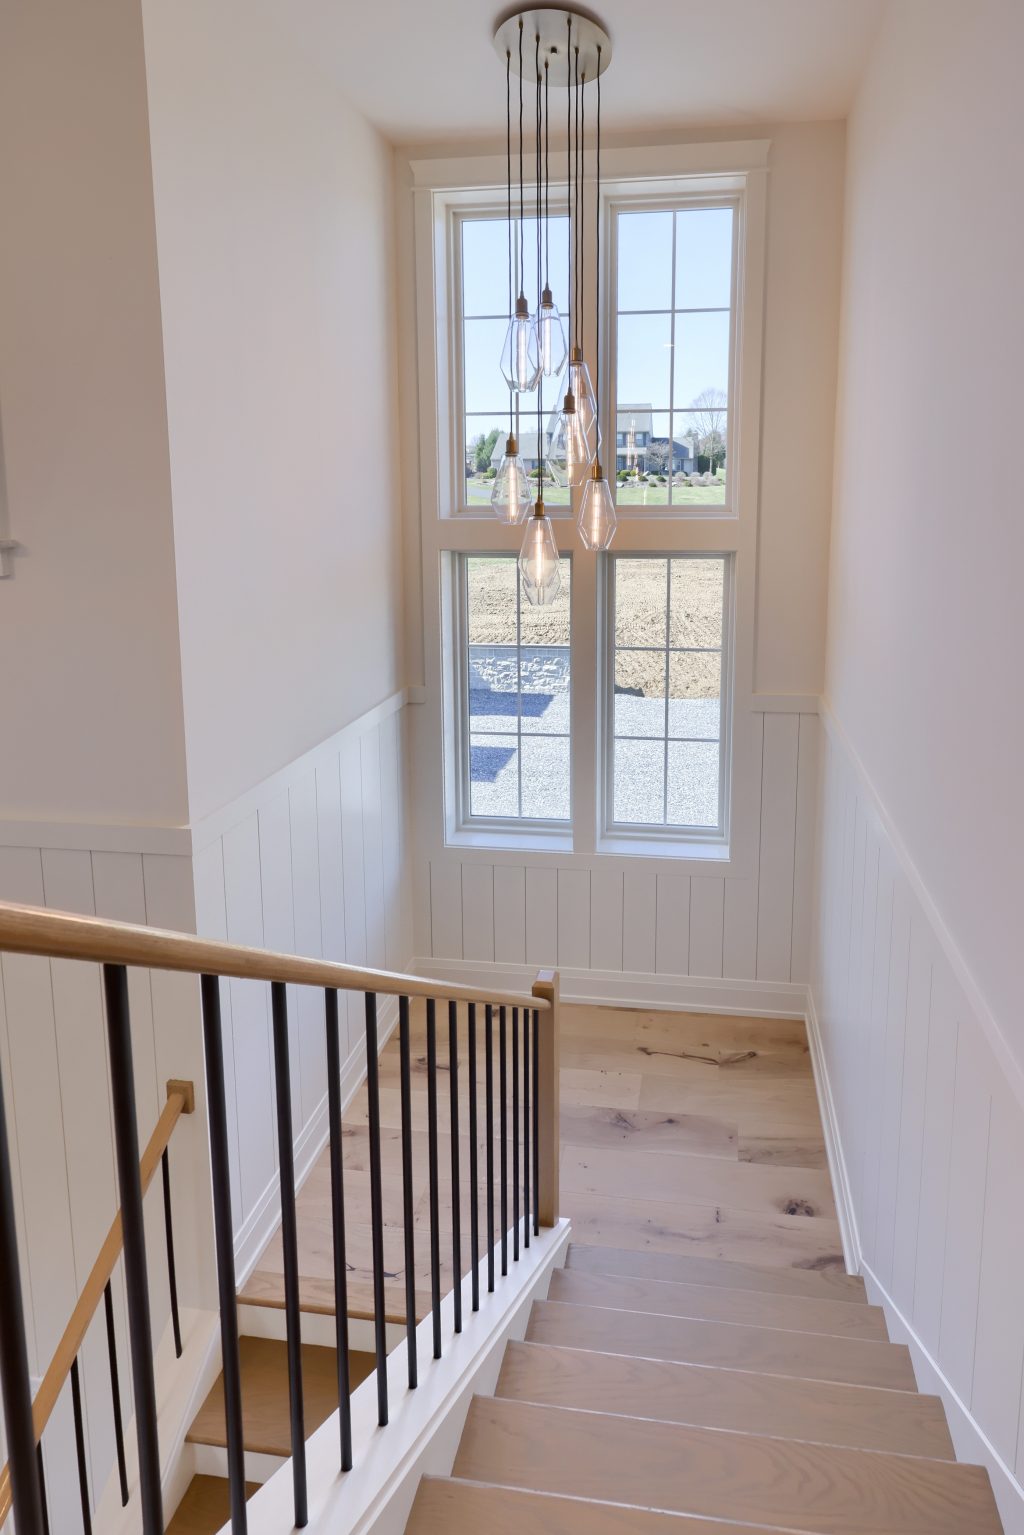
Personalize The Palisade with an array of optional architectural and design features, including stained cased openings, stained ceiling beams, accent trim walls, a fireplace, metal staircase railing, and vaulted or tray ceilings in the Owner’s Suite. Additional selections and custom details provide even more opportunities to create a home that reflects your individual style.
The Palisade — sophisticated living with thoughtful spaces, elevated details, and the flexibility to make it uniquely yours.
The Palisade — elevated design, exceptional craftsmanship, and luxury living thoughtfully designed for the way you live.
Photos and plans may depict a previously built Palisade home and may include upgrades, selections, and optional features that are not included as standard in every Palisade model.
 Copyright 2023 | Privacy Policy | Home Builder Marketing by Meredith Communications