
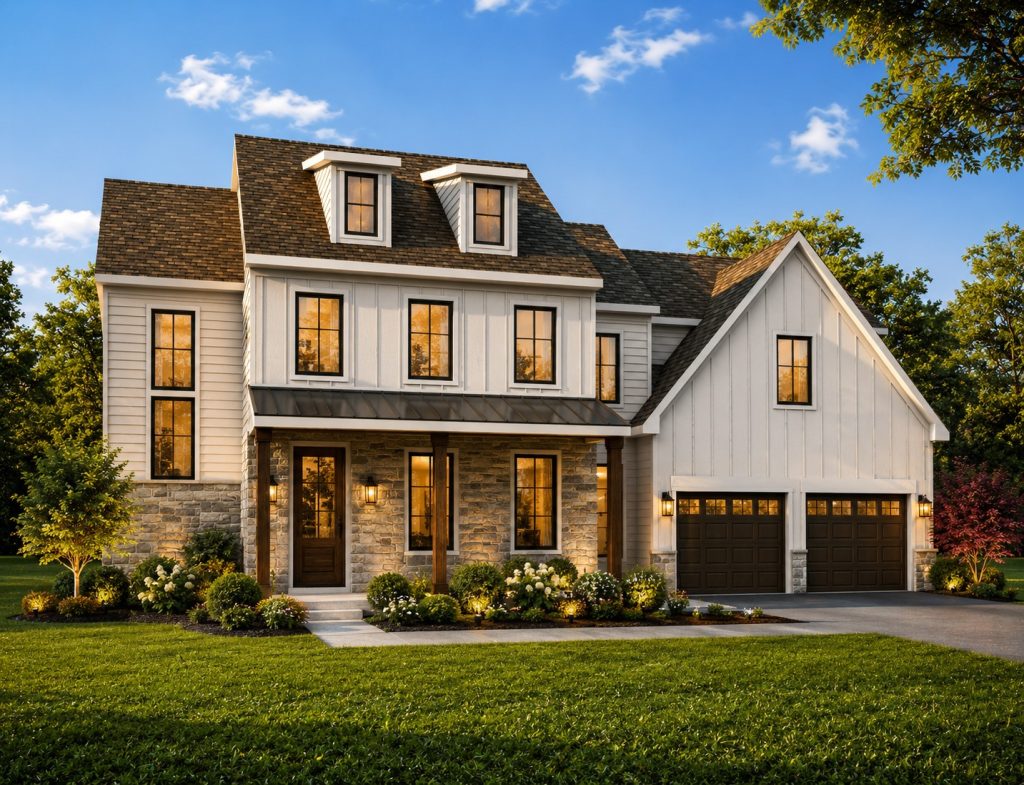
4 Bedrooms | 2.5 Baths | 2-Car Garage | 2,833 Sq. Ft.
The Decatur, designed by Pine Hill Building Co., combines an open and inviting floor plan with distinctive architectural details and thoughtfully designed spaces. With 2,833 square feet of living space, The Decatur offers the perfect balance of everyday functionality, comfort, and style.
The first floor features 9-foot ceilings and a spacious, open layout designed to bring the home’s main living areas together. The Kitchen features a large center island, providing generous space for meal preparation, casual dining, and gathering with family and friends. A convenient Walk-In Pantry provides additional storage, while the adjoining Dining Area flows naturally into the impressive Vaulted Family Room, creating a dramatic and inviting centerpiece for the home.
A private Home Office provides dedicated space for working from home, while a functional Drop Zone helps keep everyday essentials organized.
Upstairs, 9-foot ceilings continue the home’s spacious feel. The Owner’s Suite provides a relaxing private retreat, while two additional bedrooms share a convenient hall bathroom, and a centrally located second-floor Laundry Room adds everyday convenience.
Personalize The Decatur with an array of optional architectural and design features, including stained wood beams in the Vaulted Family Room, a tile fireplace, built-in bench and hooks in the Drop Zone, metal staircase railing, black Andersen windows, tray ceilings with stained beams, and a luxurious glass and tile shower in the Owner’s Suite.
Additional selections and custom details provide even more opportunities to create a Decatur that reflects your individual style.
The Decatur — open living, distinctive architectural details, and thoughtful spaces designed for the way you live.
Photos and plans may depict a previously built Decatur home and may include upgrades, selections, and optional features that are not included as standard in every Decatur model.
 Copyright 2023 | Privacy Policy | Home Builder Marketing by Meredith Communications