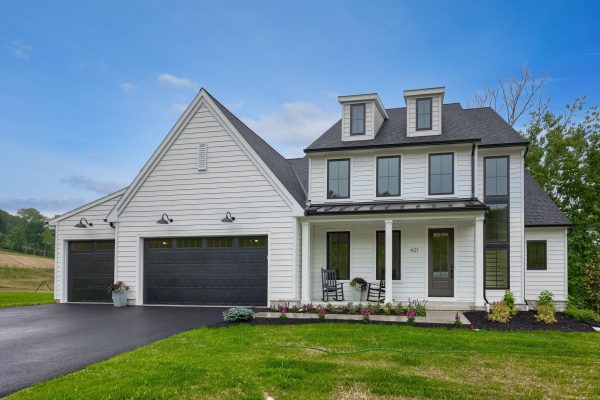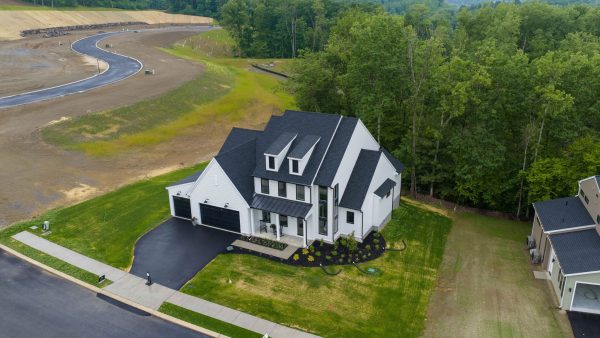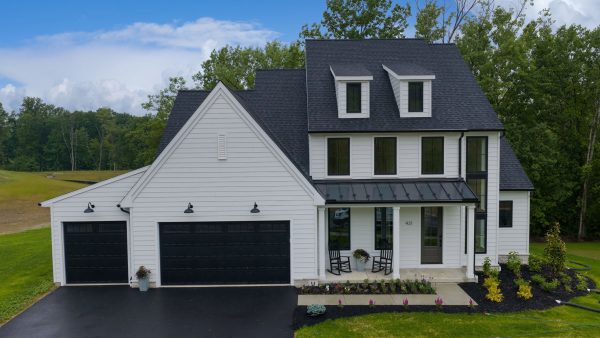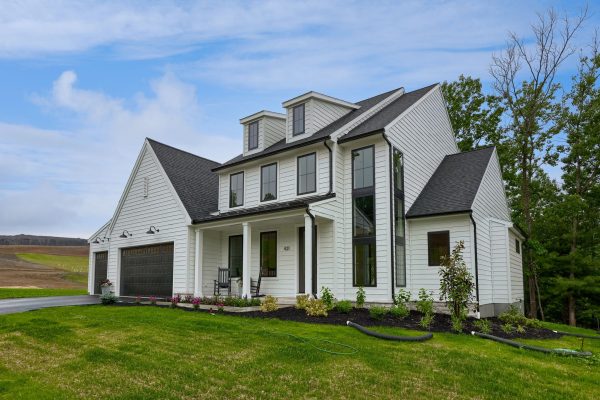
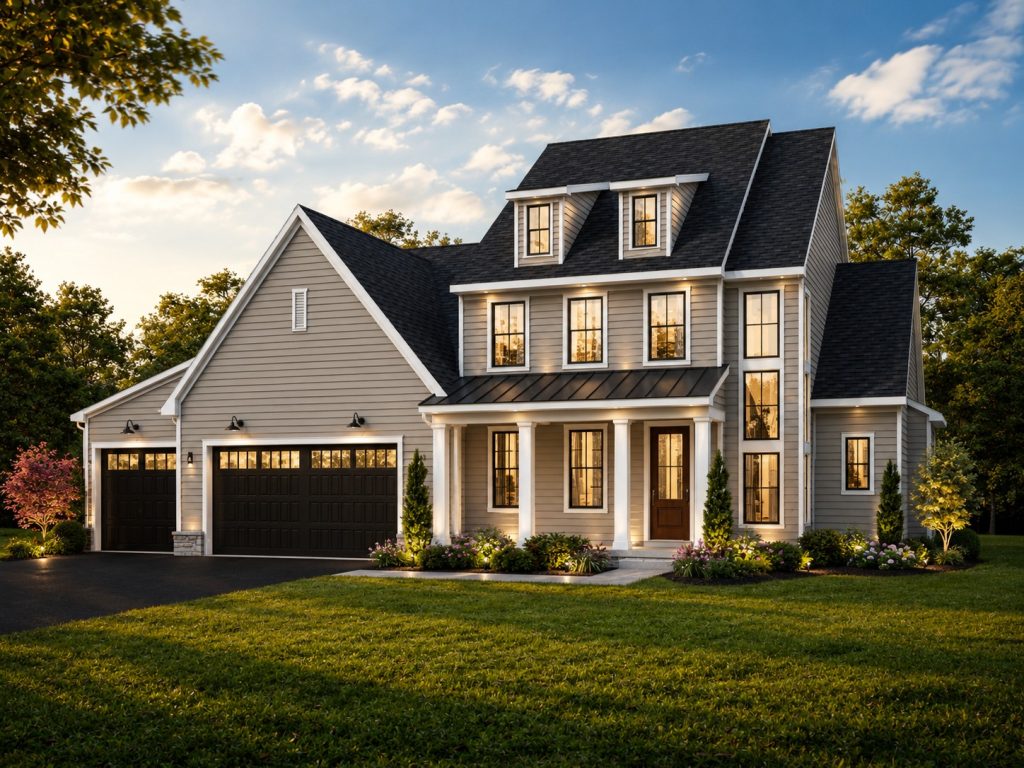
4 Bedrooms | 2.5 Bathrooms | 3,014 Square Feet | First-Floor Owner’s Suite
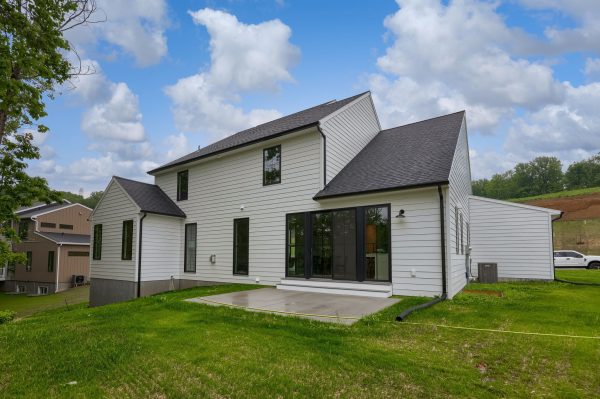
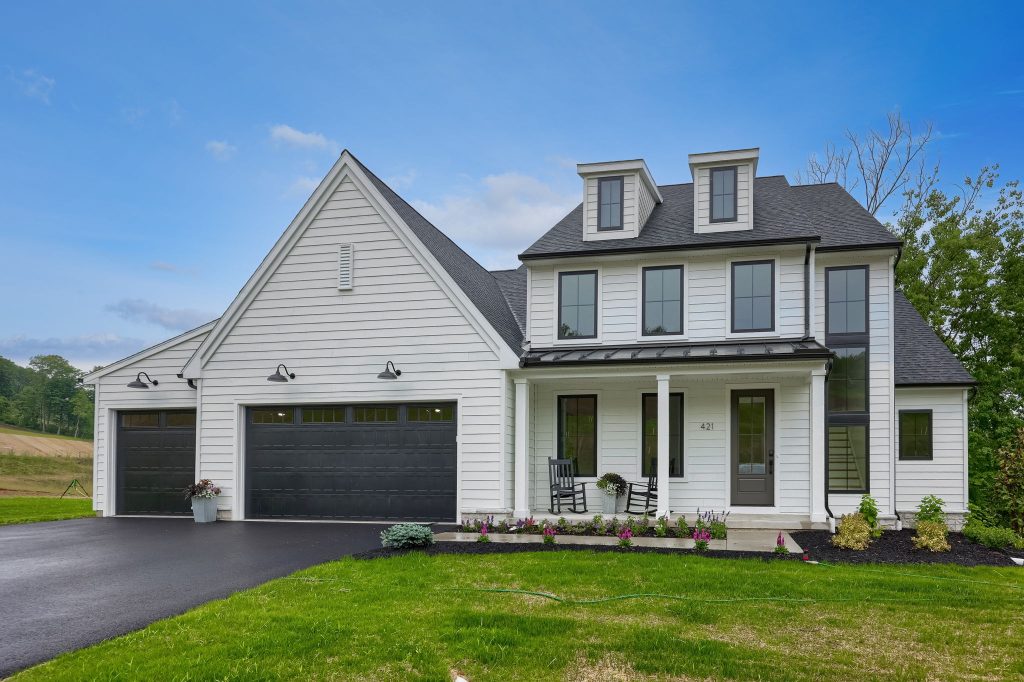
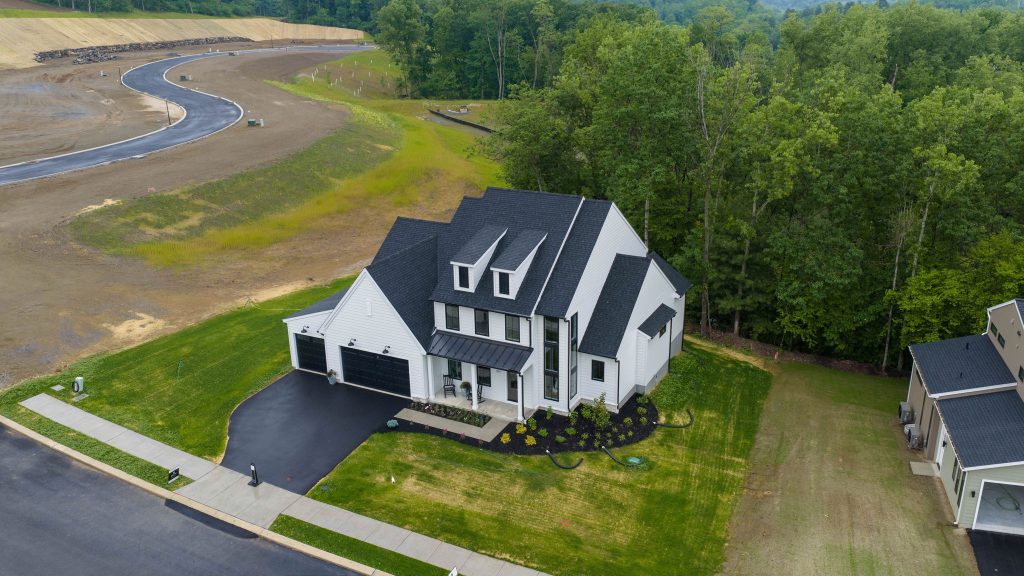
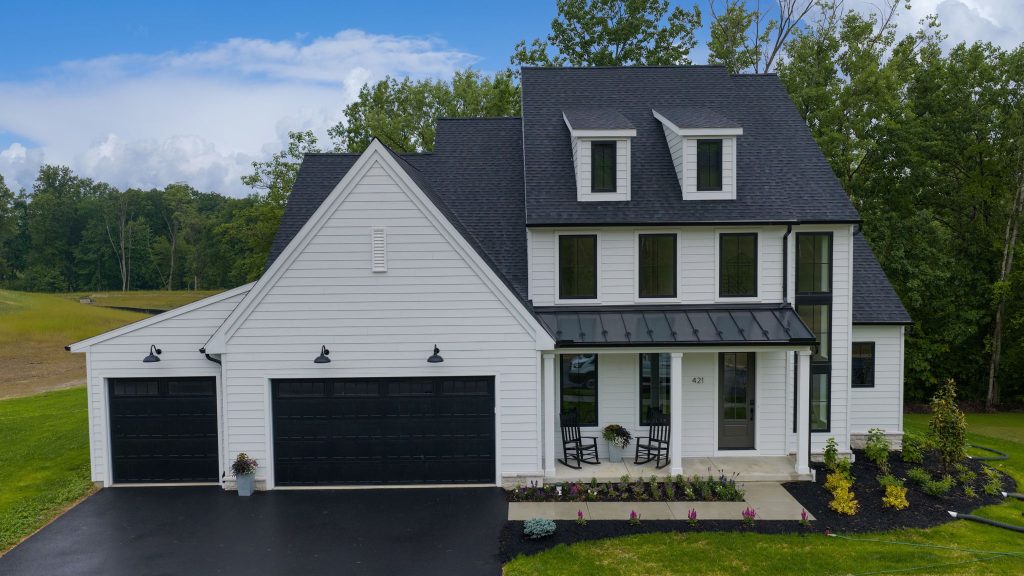
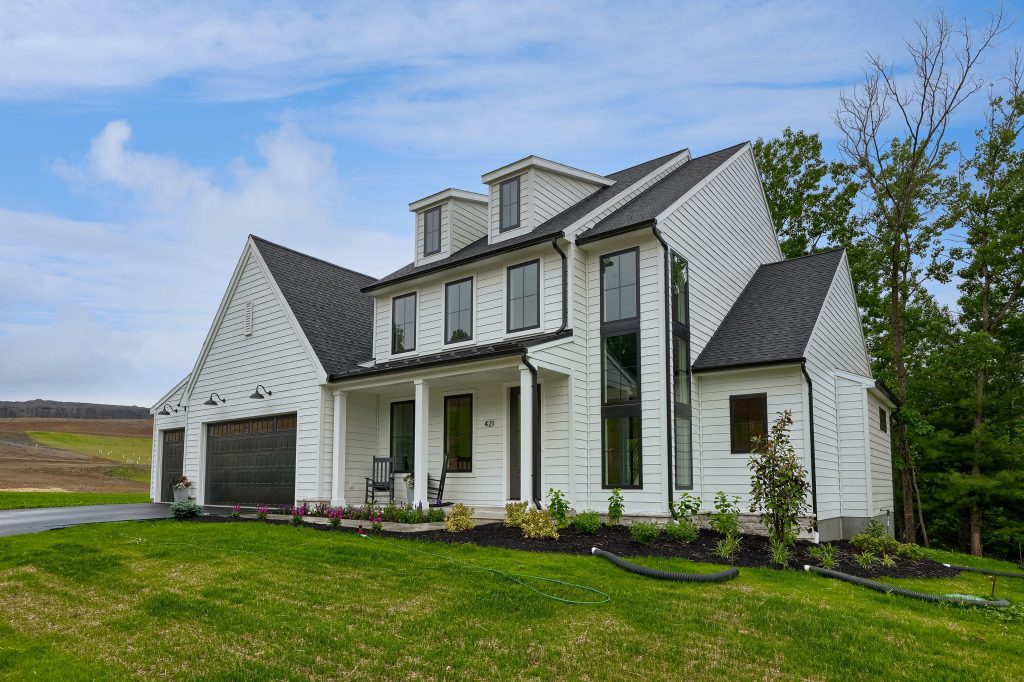
The Westbrooke, designed by Pine Hill Building Co., showcases first-floor living at its finest, combining dramatic architectural details, open gathering spaces, and thoughtful functionality in a home designed for both everyday comfort and entertaining.
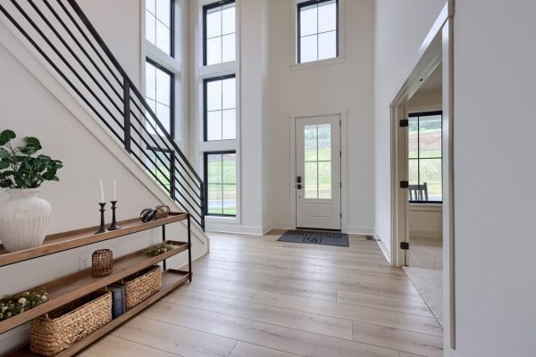
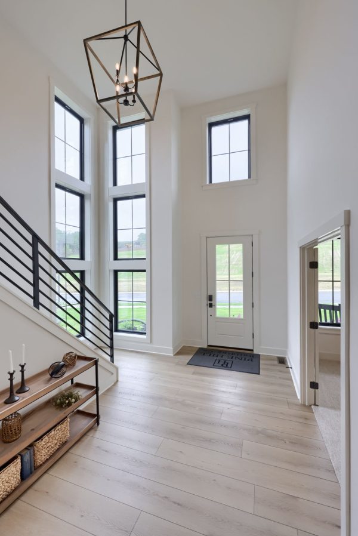
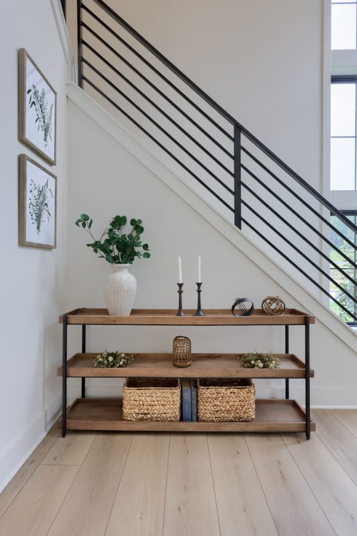
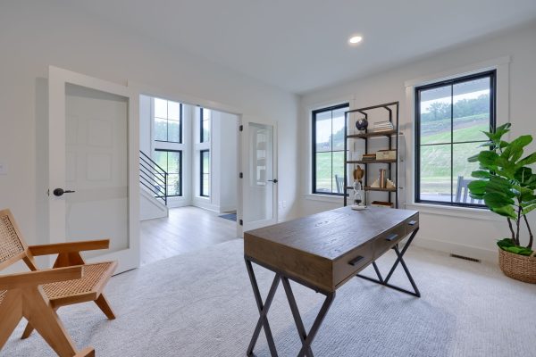
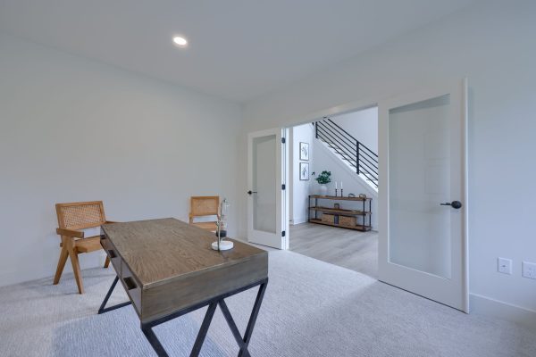
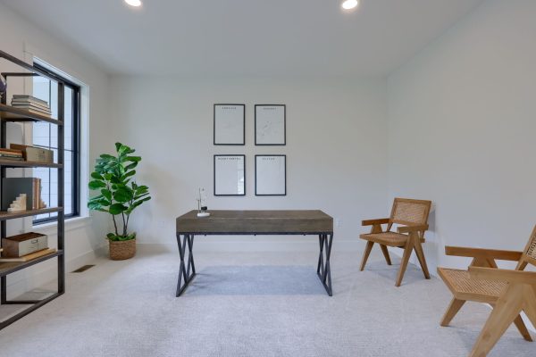
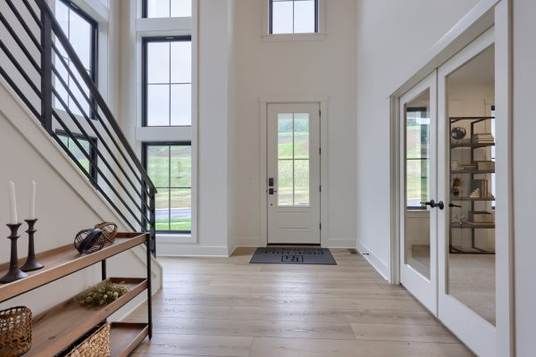
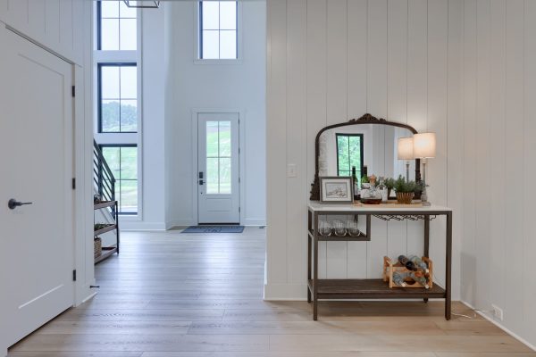
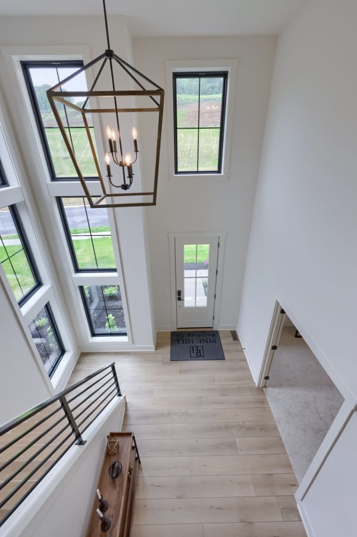
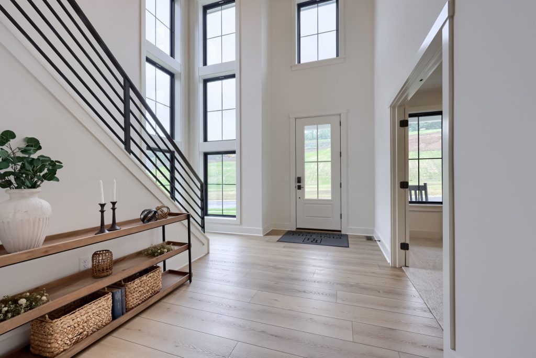
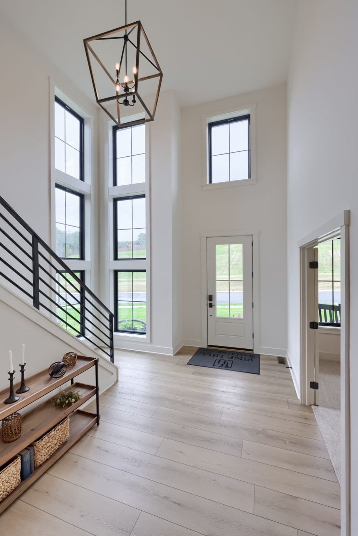
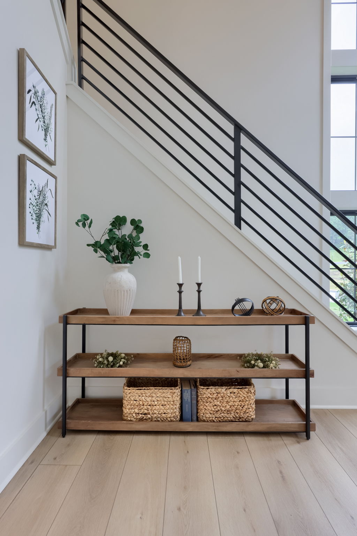
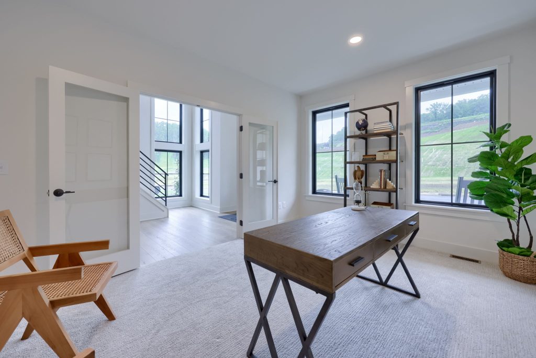
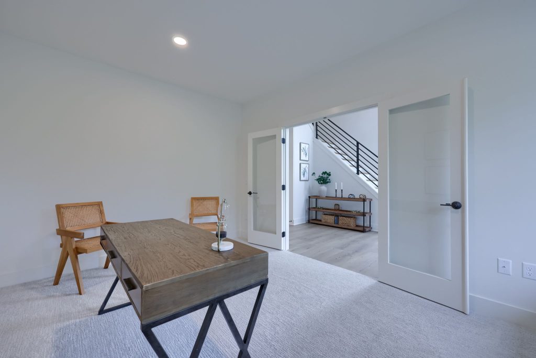
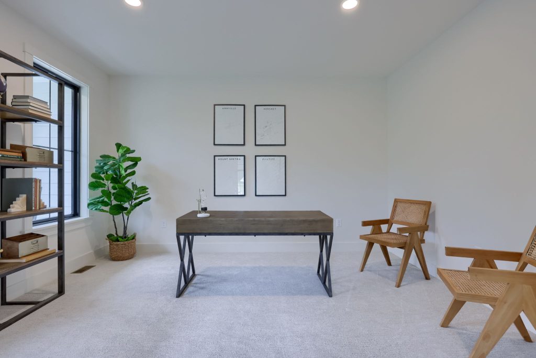
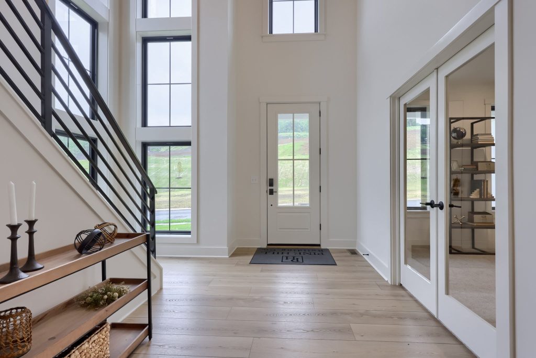
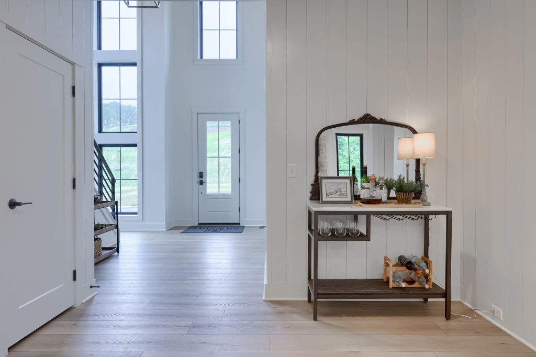
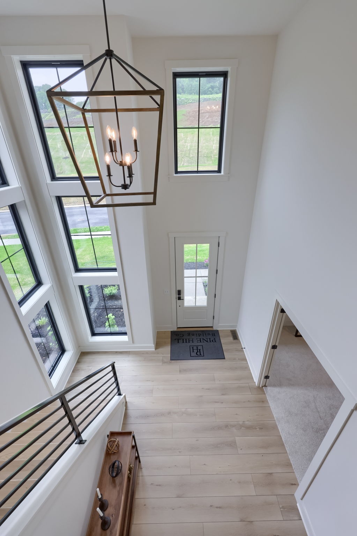
From the moment you enter, an impressive two-story foyer creates a striking first impression and sets the tone for the open and inviting spaces throughout the home. A private first-floor Home Office provides a dedicated workspace conveniently separated from the main living areas.
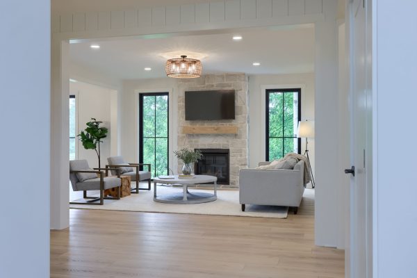
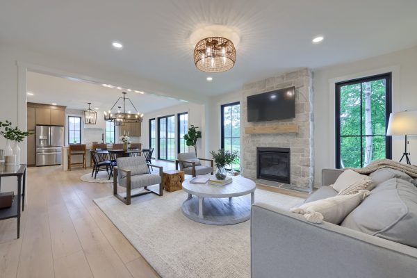
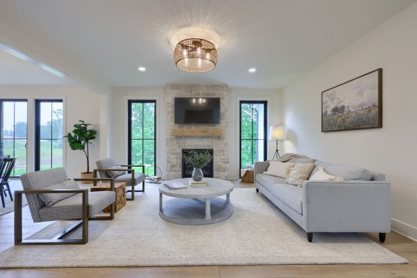
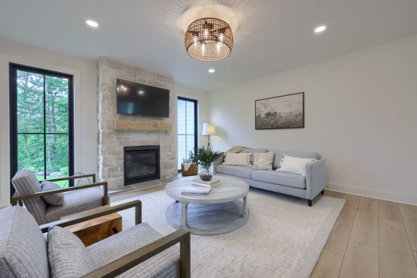
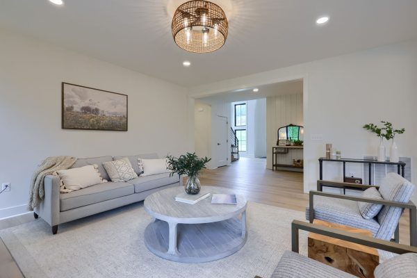
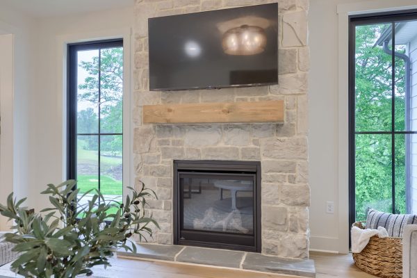
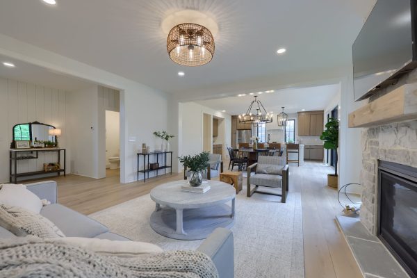
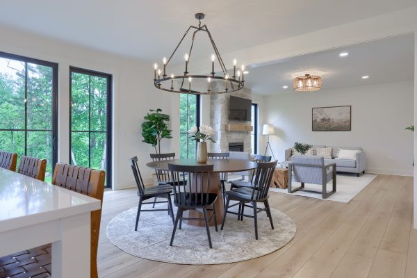
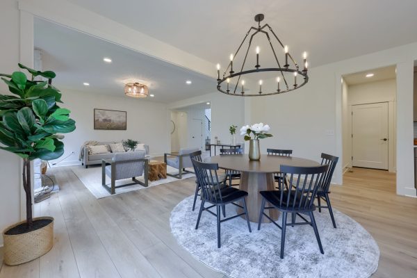
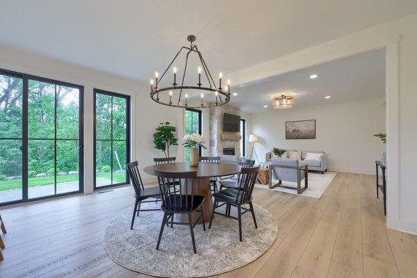
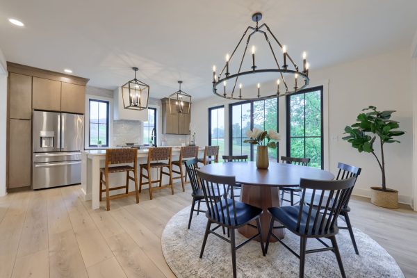
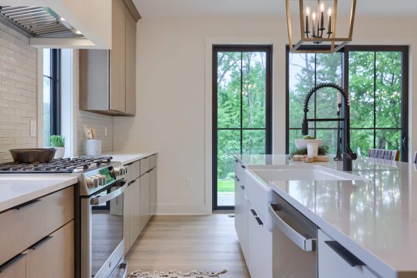
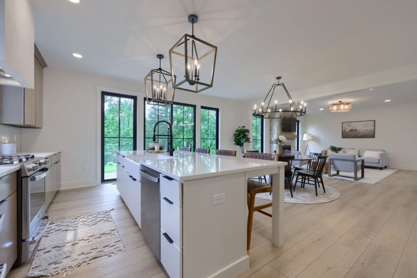
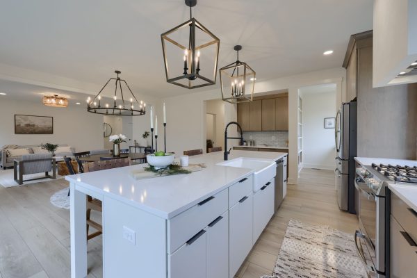
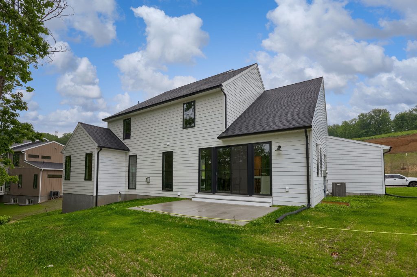
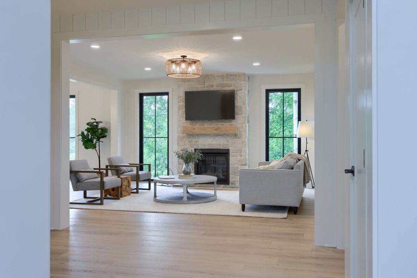
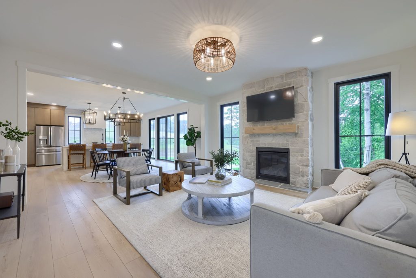
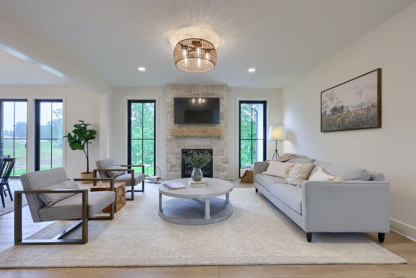
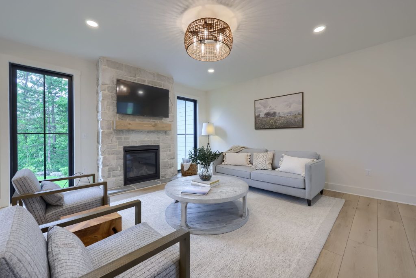
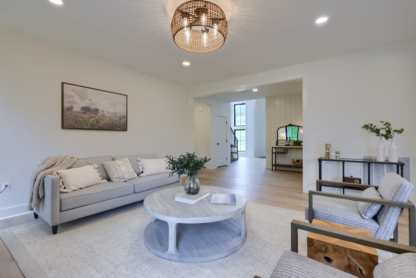
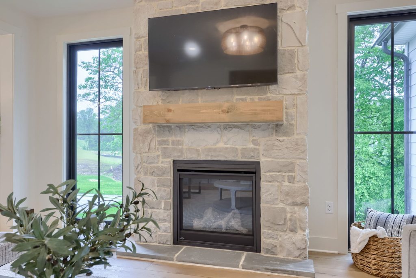
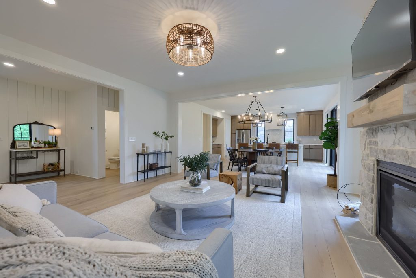
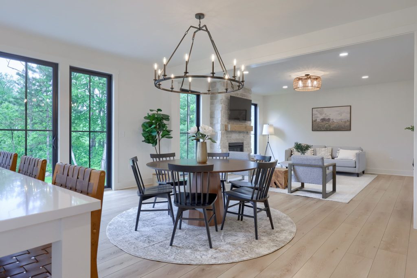
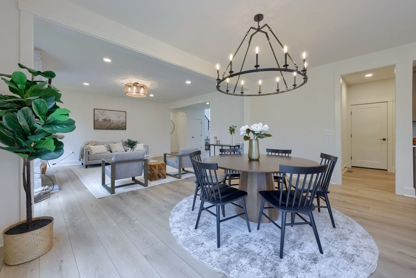
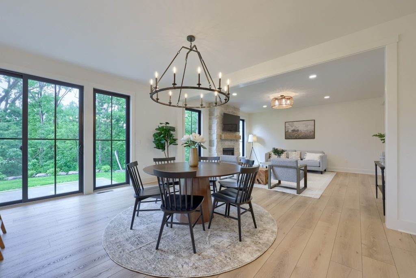
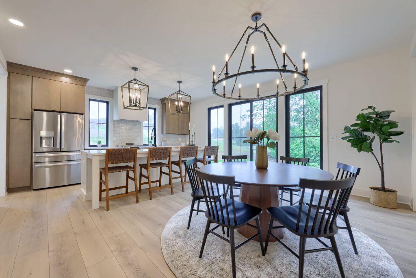
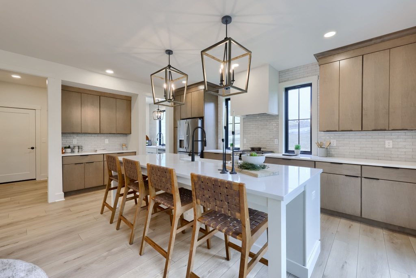
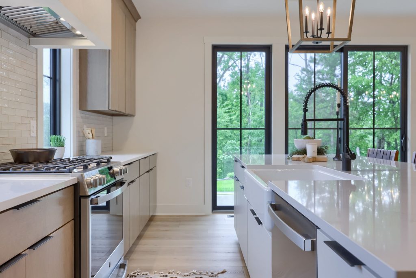
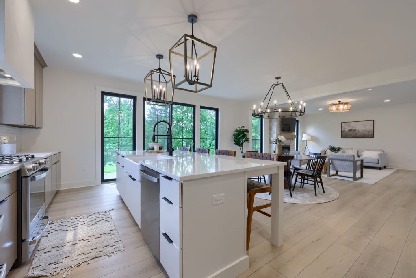
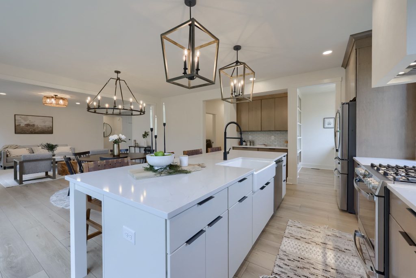
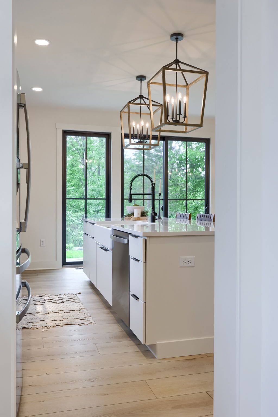
At the heart of the home, the Family Room features a beautiful stone fireplace, creating a warm and inviting focal point. The adjoining Dining Area and Kitchen are designed for gathering and entertaining, with large windows and patio doors filling the space with abundant natural light.
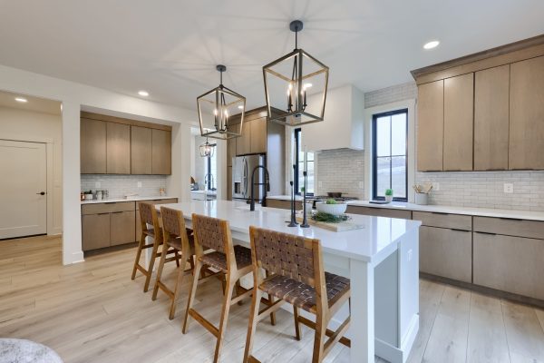
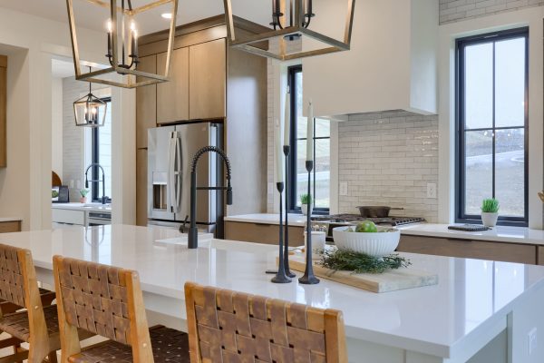
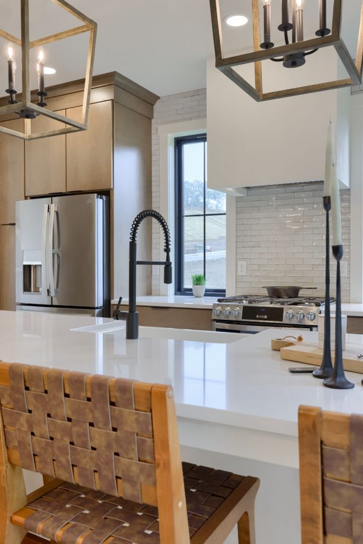
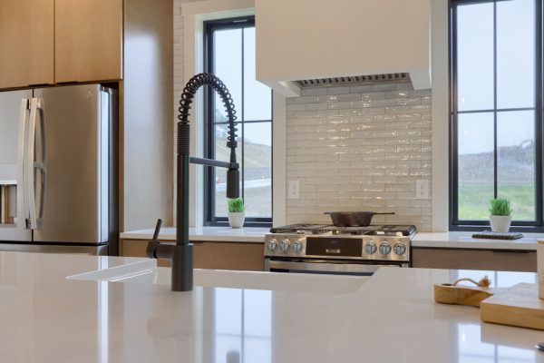
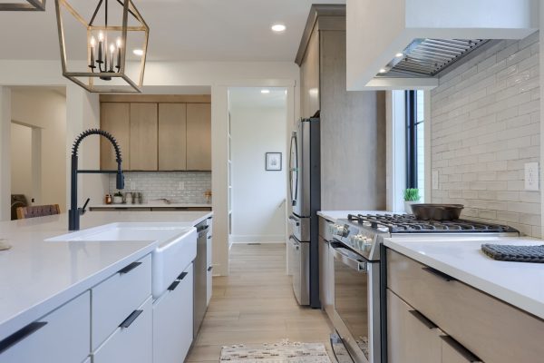
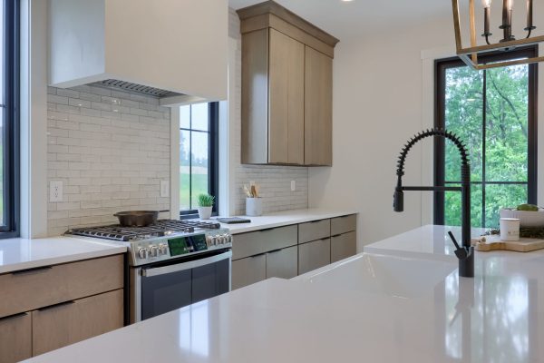
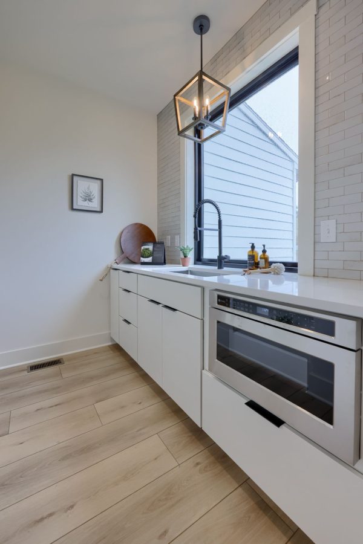
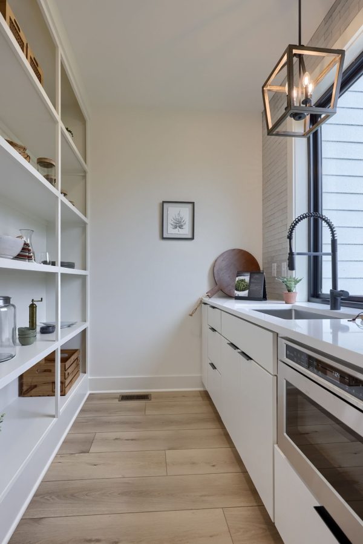
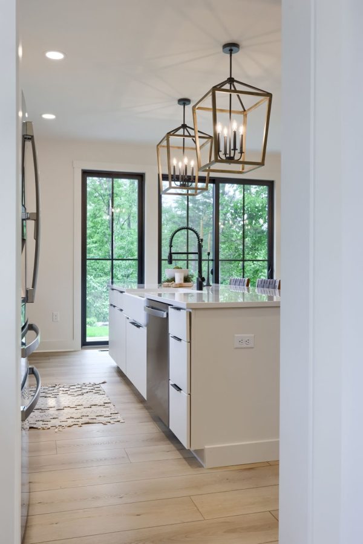
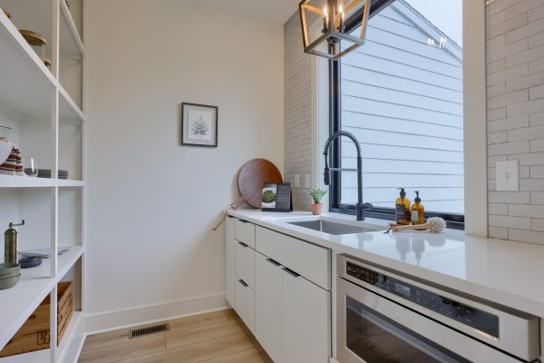
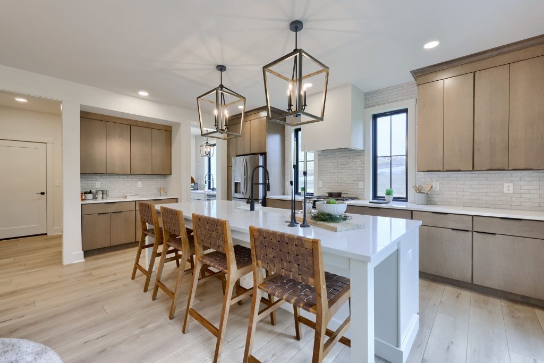
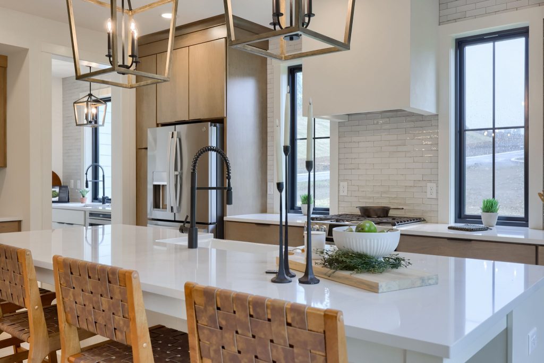
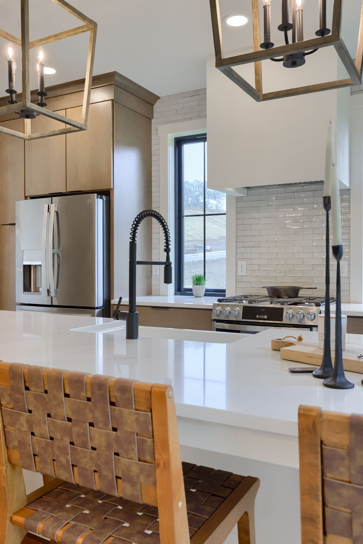
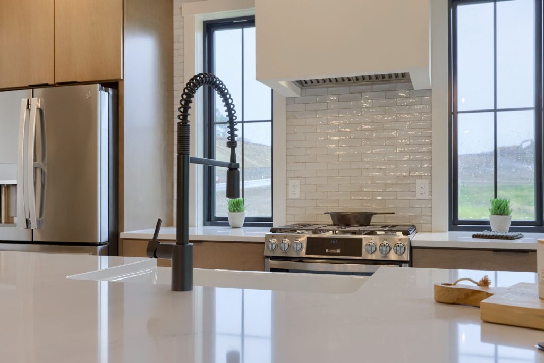
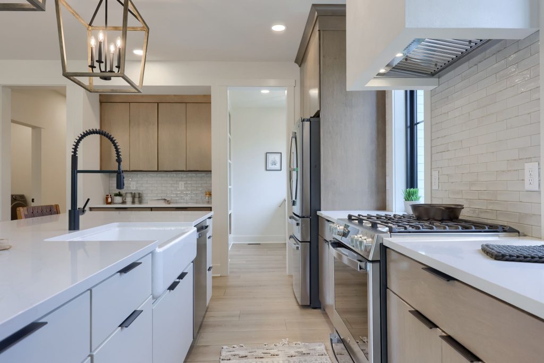
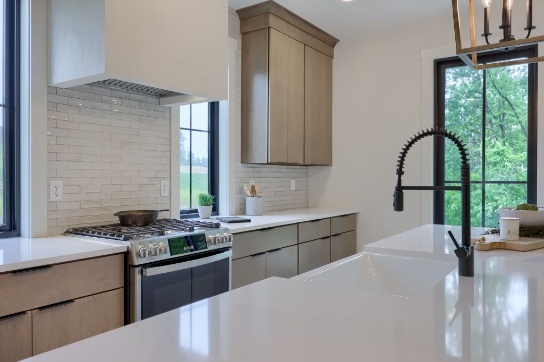
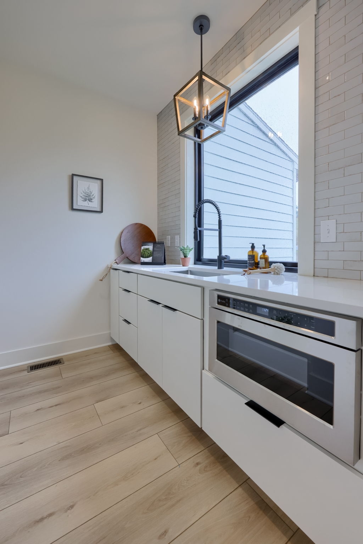
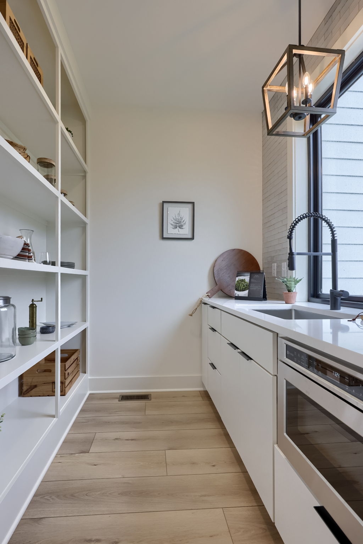
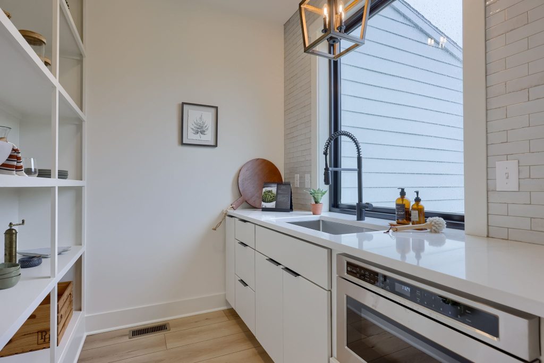
The Kitchen features an oversized center island with quartz countertops, providing generous space for meal preparation, casual dining, and entertaining. Just beyond the Kitchen, a thoughtfully designed Scullery provides additional prep space and storage while helping keep the main Kitchen organized and ready for guests.
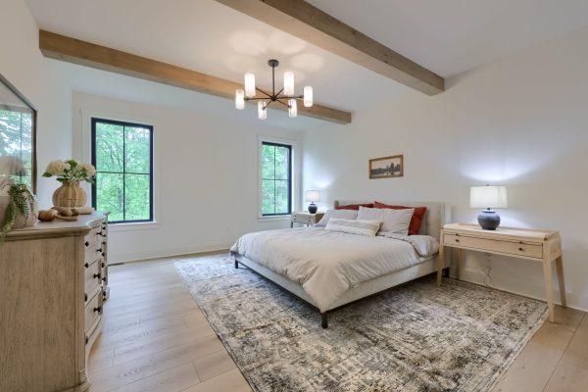
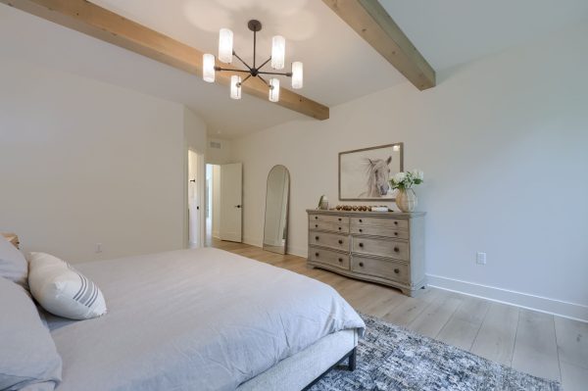
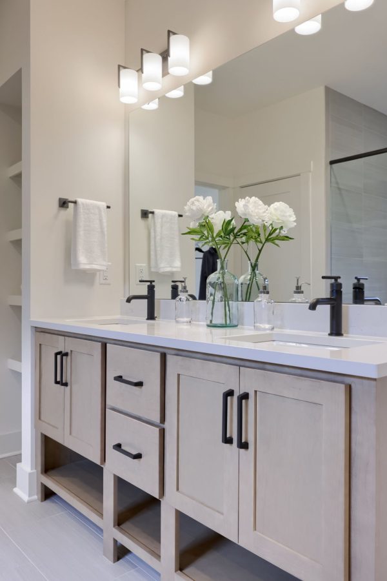
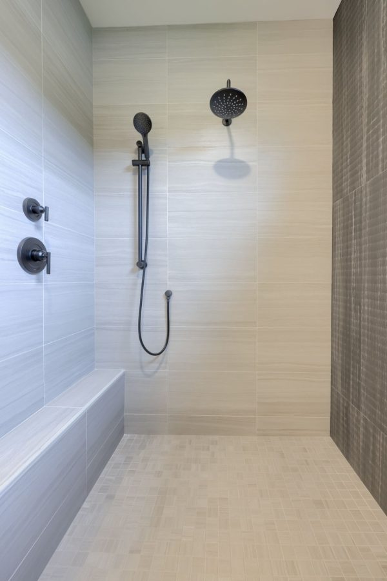
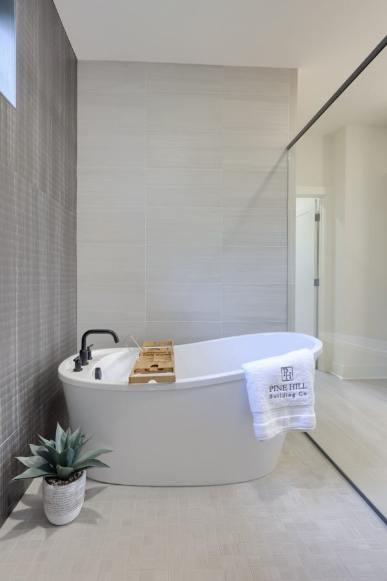
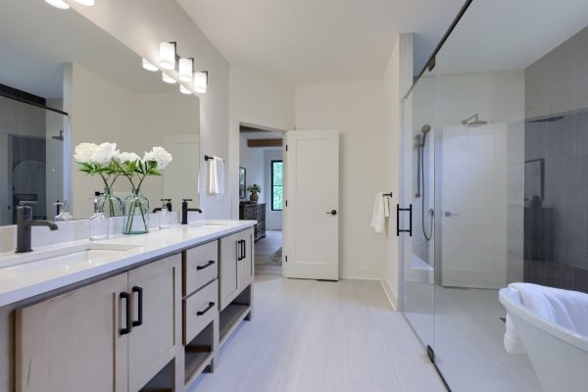
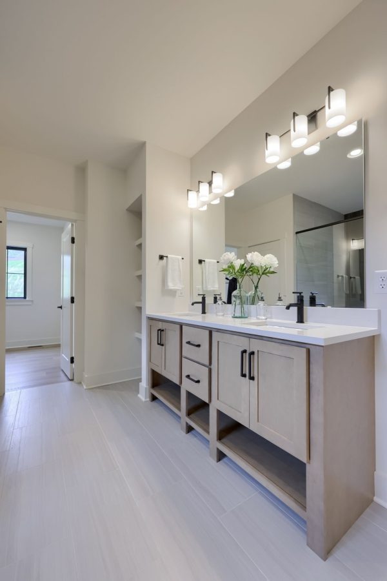
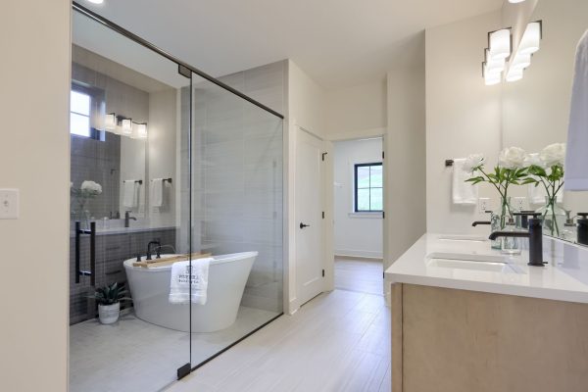
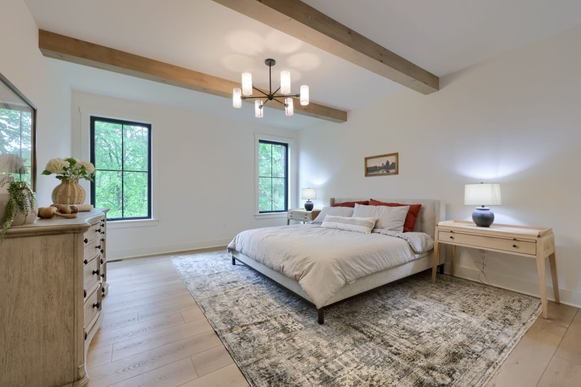
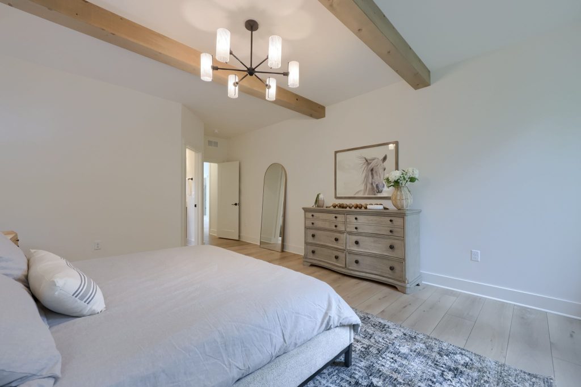
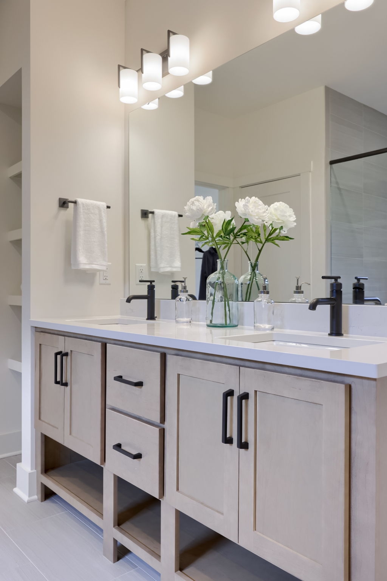
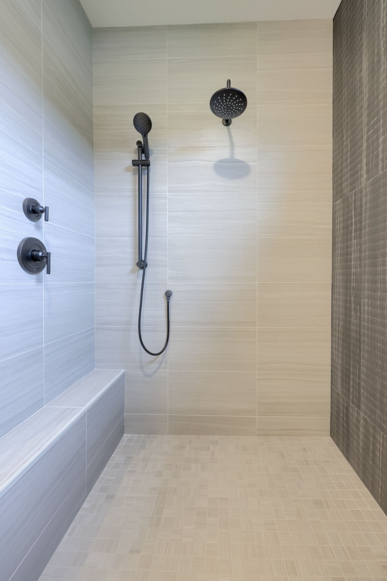
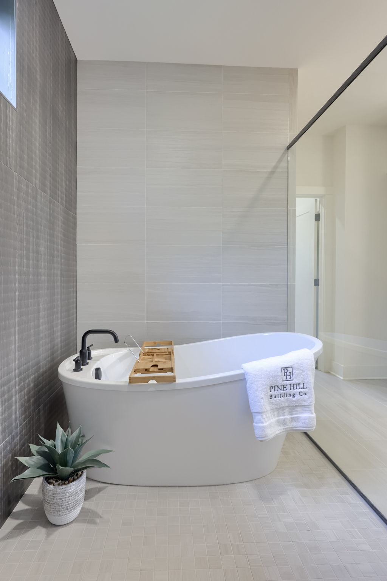
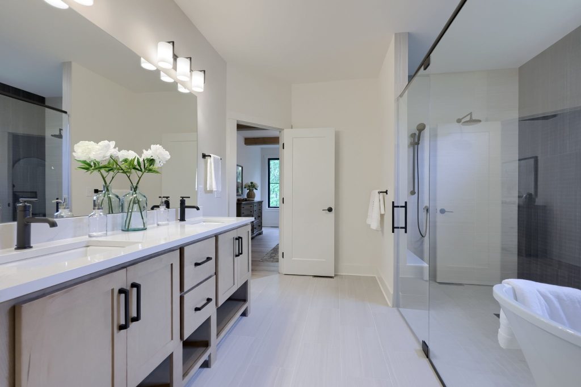
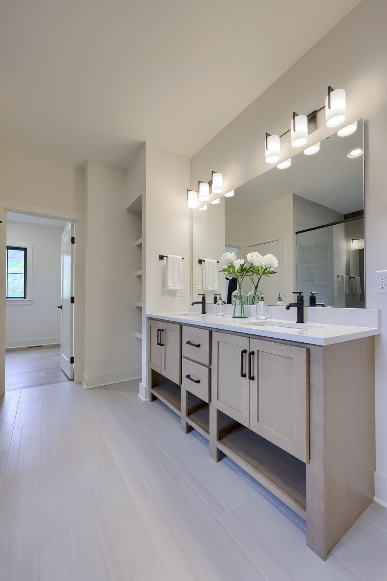
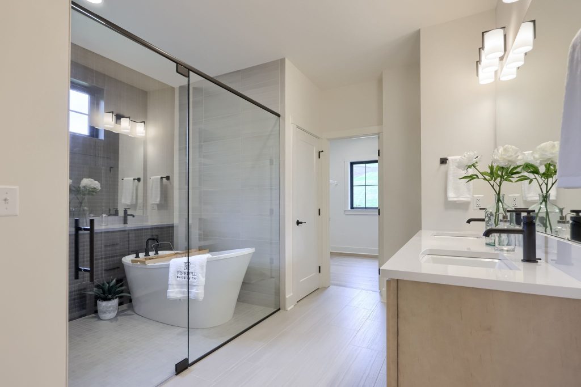
The private first-floor Owner’s Suite creates a relaxing main-level retreat, highlighted by decorative ceiling beams and a thoughtfully designed Owner’s Bath.
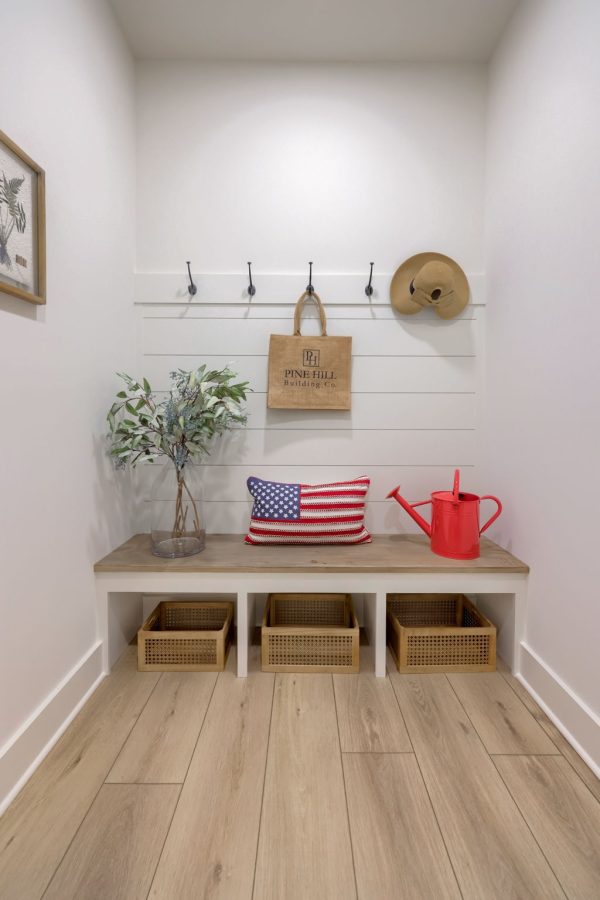
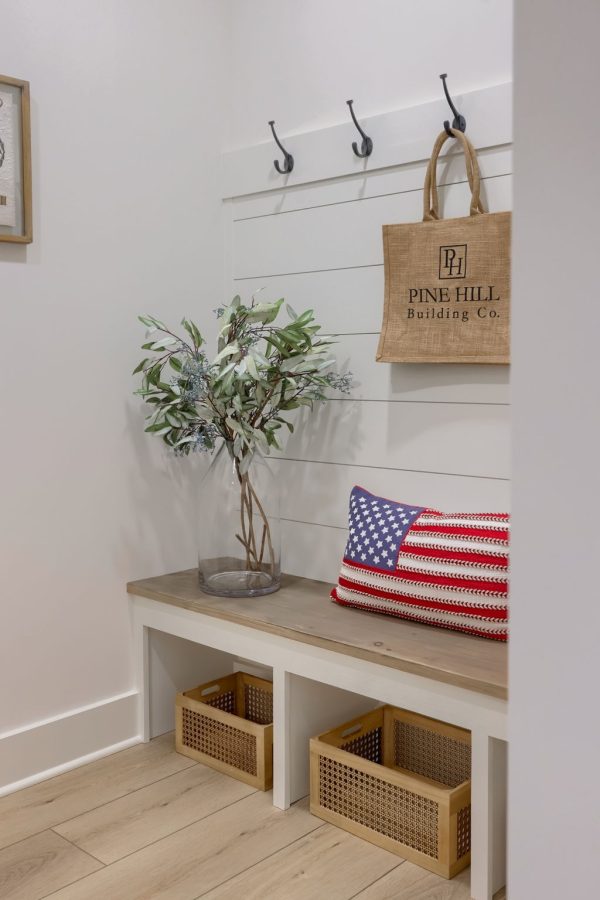
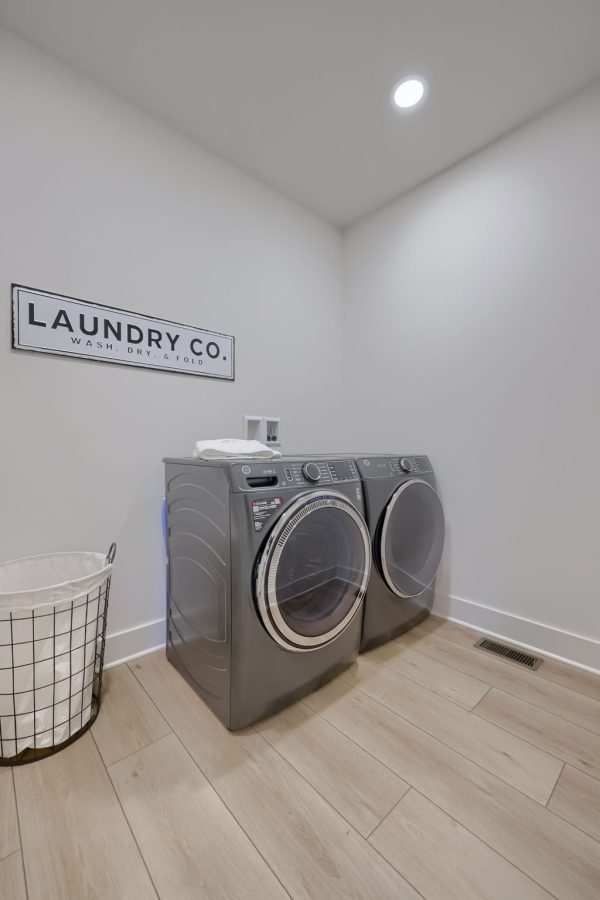
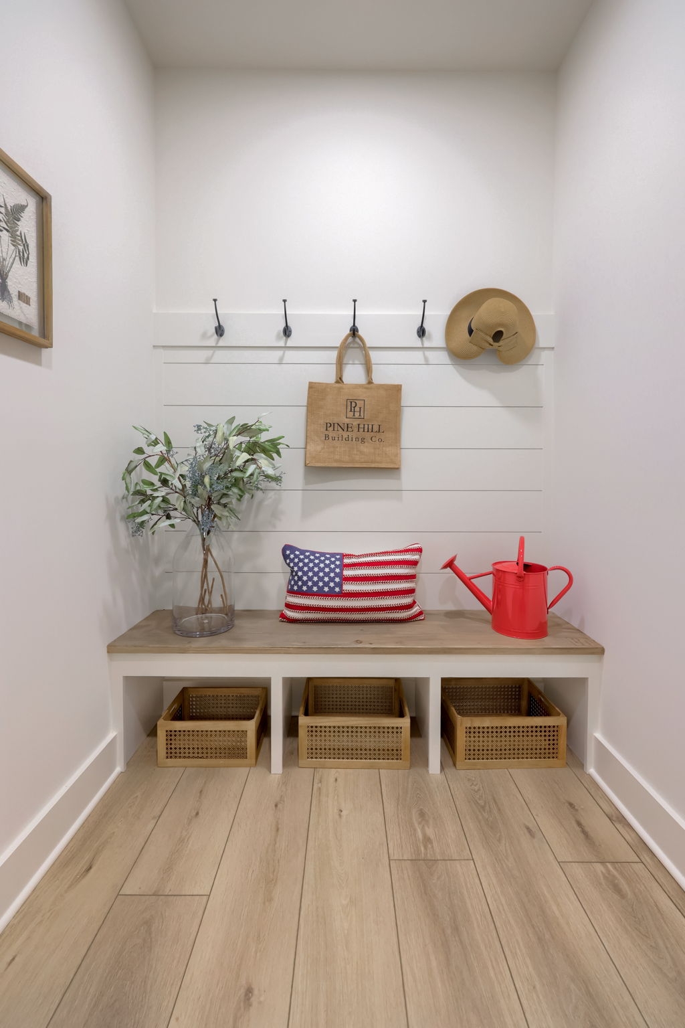
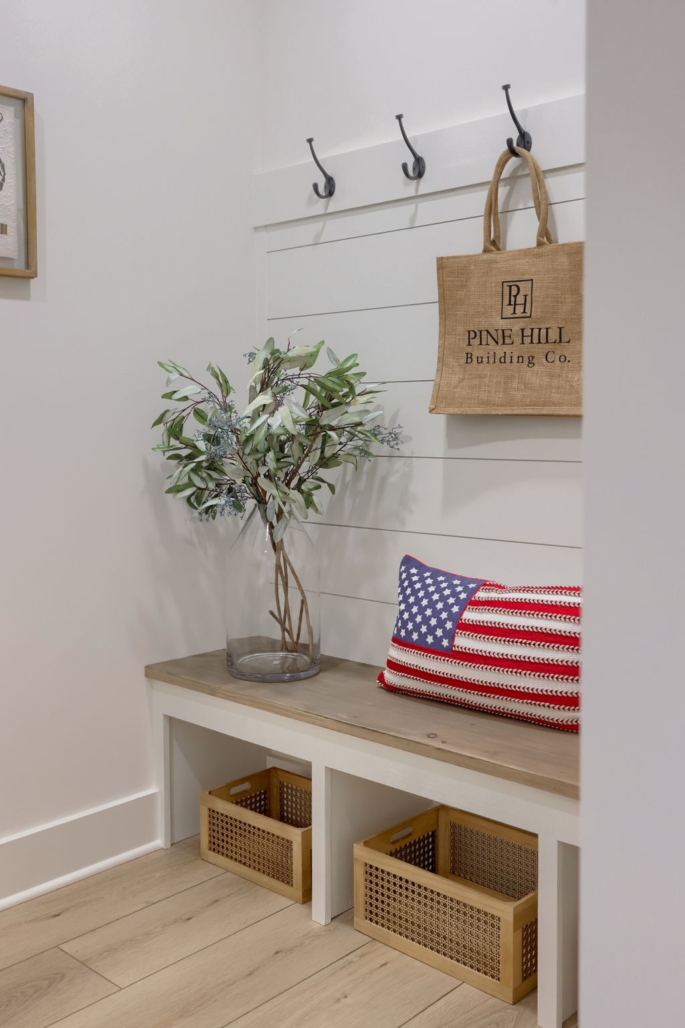
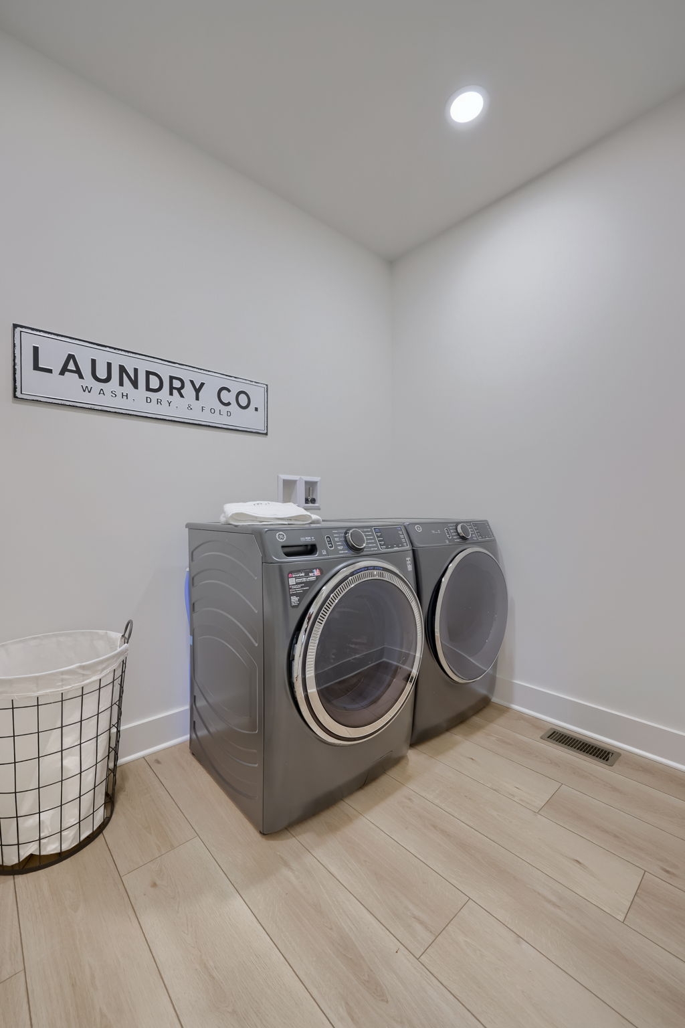
A conveniently located first-floor Laundry Room adds everyday functionality, while the Drop Zone just inside the garage provides an organized transition into the home.
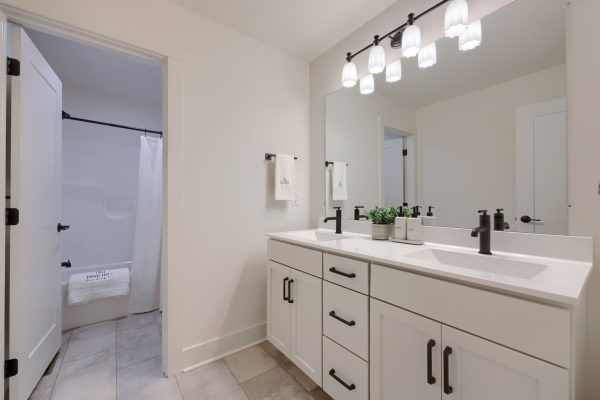
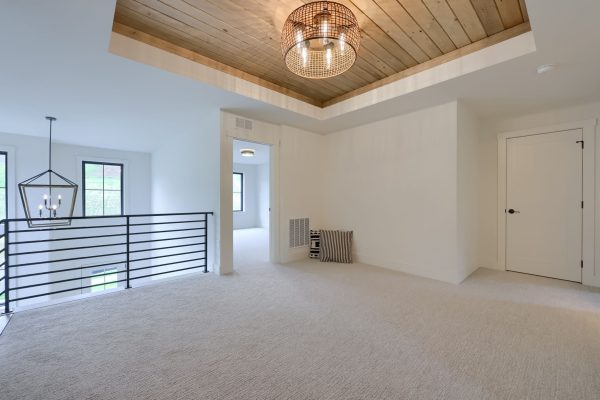
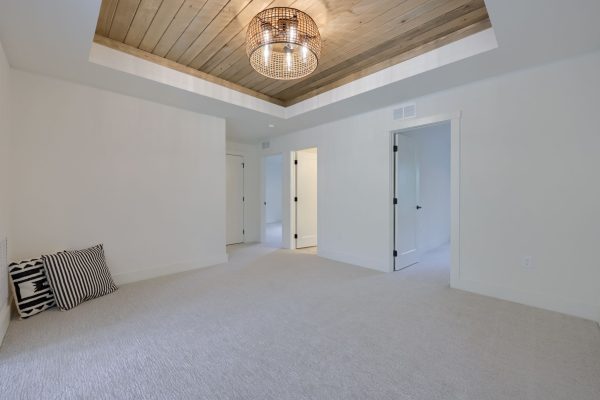
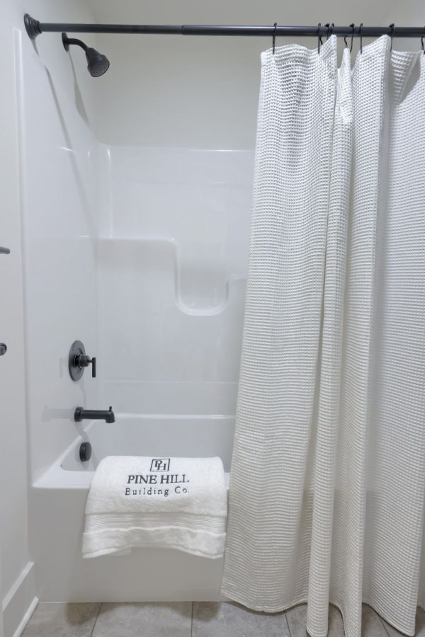
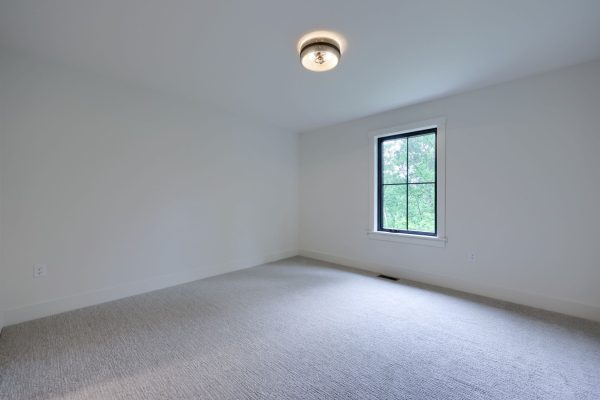
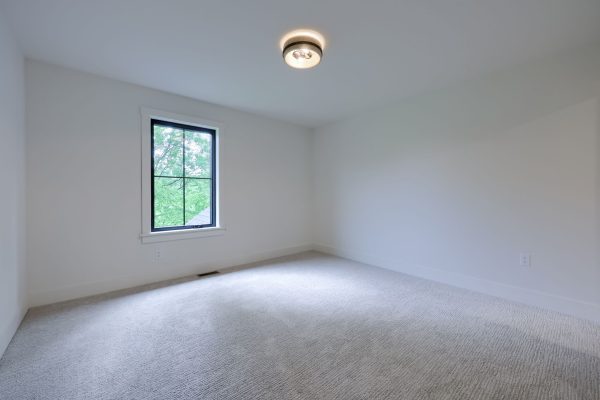
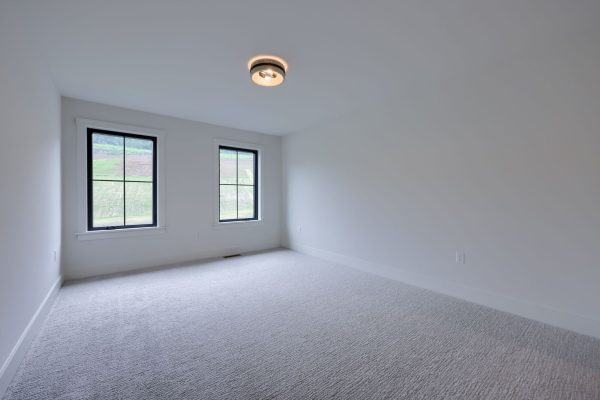
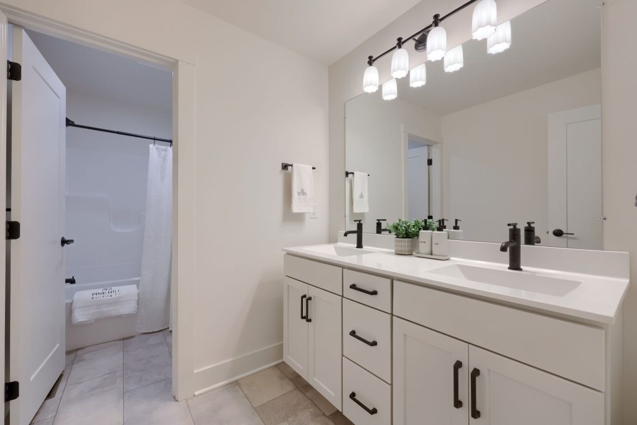
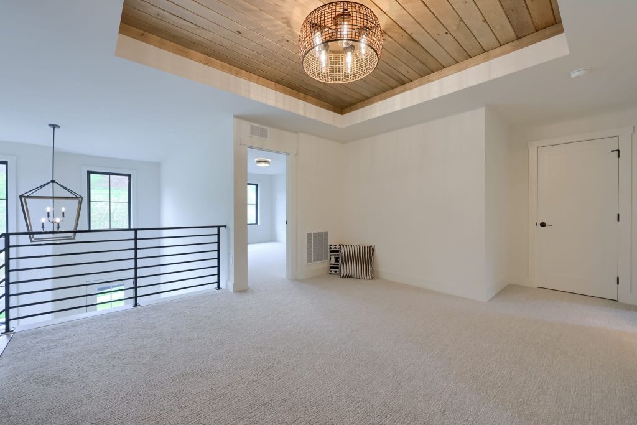
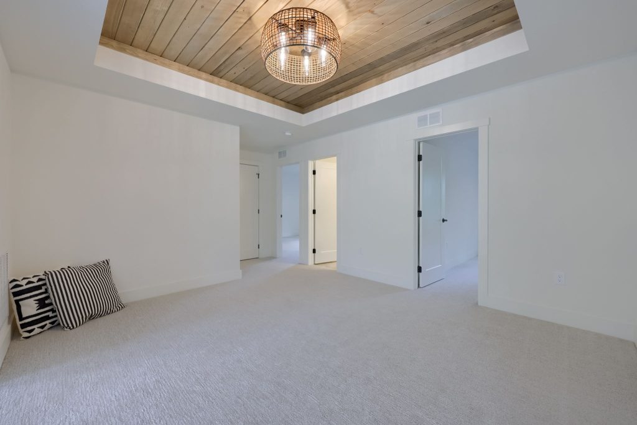
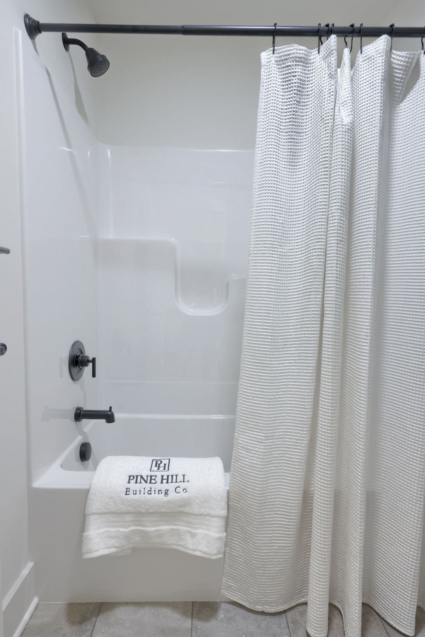
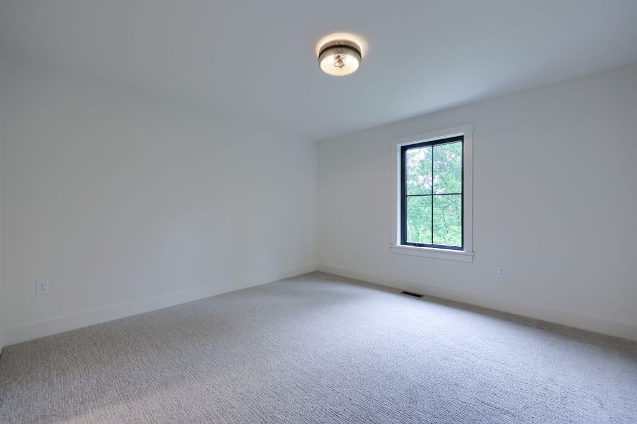
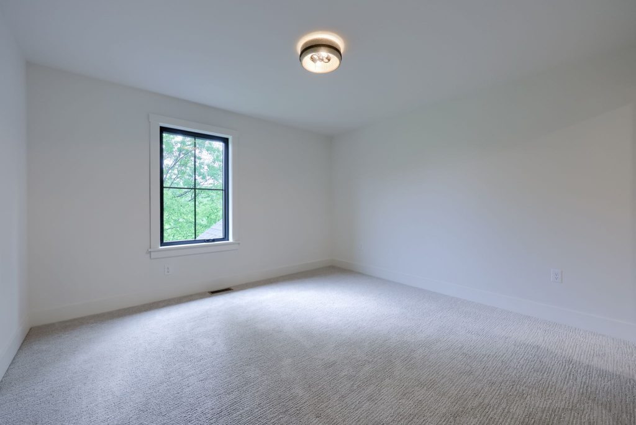
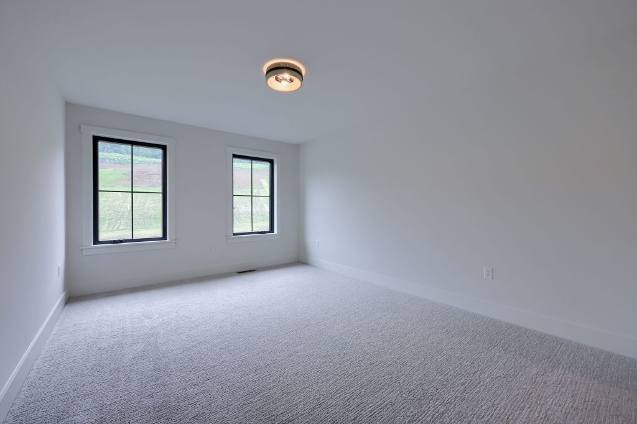
Upstairs, a spacious Loft with a tray ceiling provides flexible additional living space—ideal for a second family room, media room, playroom, or lounge. Three additional bedrooms feature generous closet space and share a conveniently located full bathroom.
From its dramatic two-story foyer and stone fireplace to the oversized Kitchen island, Scullery, and private Owner’s Suite, The Westbrooke brings together architectural character and thoughtful design to create a home that is both sophisticated and exceptionally livable.
The Westbrooke — elevated first-floor living, distinctive architectural details, and thoughtfully designed spaces created for the way you live.
Photos and plans may depict a previously built Westbrooke home and may include upgrades, selections, and optional features that are not included as standard in every Westbrooke model.
 Copyright 2023 | Privacy Policy | Home Builder Marketing by Meredith Communications