
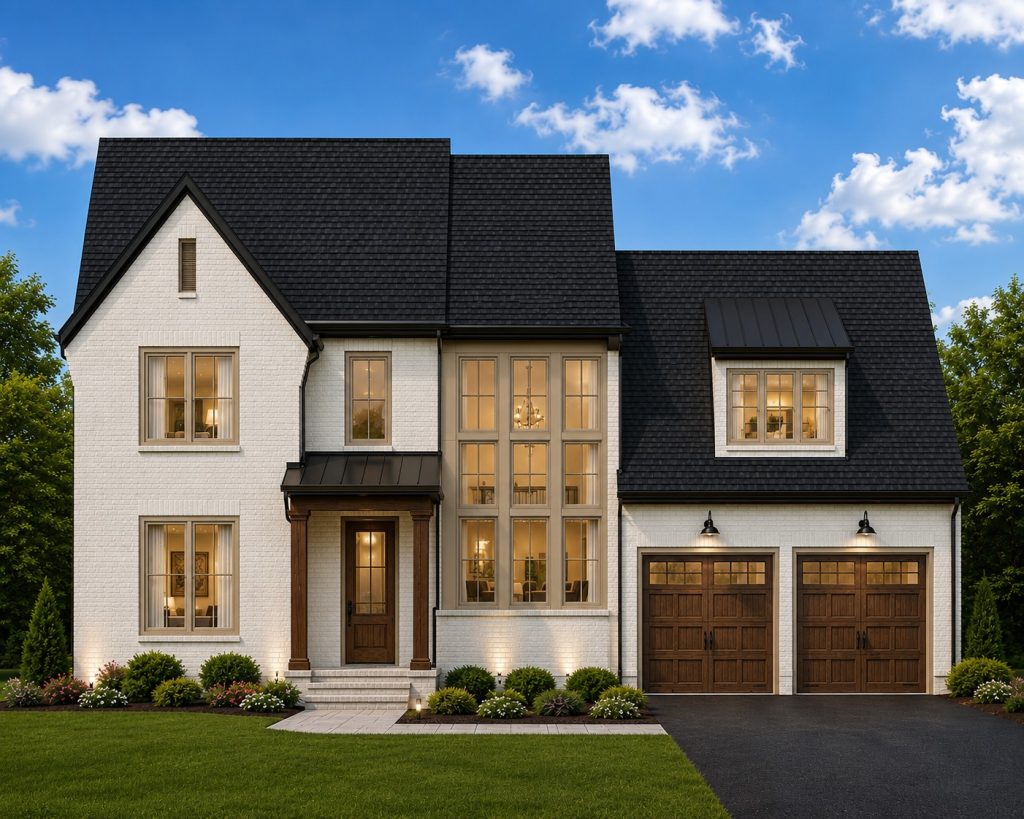
4 Bedrooms | 3.5 Baths | 2-Car Garage
The Stockton is a thoughtfully designed home that combines open living spaces, private retreats, and upscale details with plenty of opportunities to personalize the home to your style.
The first floor features impressive 10-foot ceilings and includes a spacious Family Room, Dining Room, Home Office, Laundry Room, Drop Zone, Scullery, Walk-In Pantry, and a beautifully designed Kitchen highlighted by a generous 10-foot island.
The First-Floor Owner’s Suite offers convenience and privacy, with a large walk-in closet and options for a vaulted ceiling and soaking tub to create a luxurious personal retreat.
Upstairs, 9-foot ceilings enhance the spacious feel of the second floor. Two bedrooms share a convenient Jack-and-Jill bathroom, while an additional secondary bedroom includes its own private ensuite bath. A large loft provides flexible space for a second family room, game room, study area, or additional lounge.
Optional features allow you to make The Stockton uniquely yours, including stained cased openings, glass-panel walls, stained ceiling beams, accent trim walls, a fireplace, metal staircase railing, and many additional selections designed to reflect your individual style.
The Stockton — sophisticated design, functional living, and the flexibility to create a home that is truly your own.
 Copyright 2023 | Privacy Policy | Home Builder Marketing by Meredith Communications