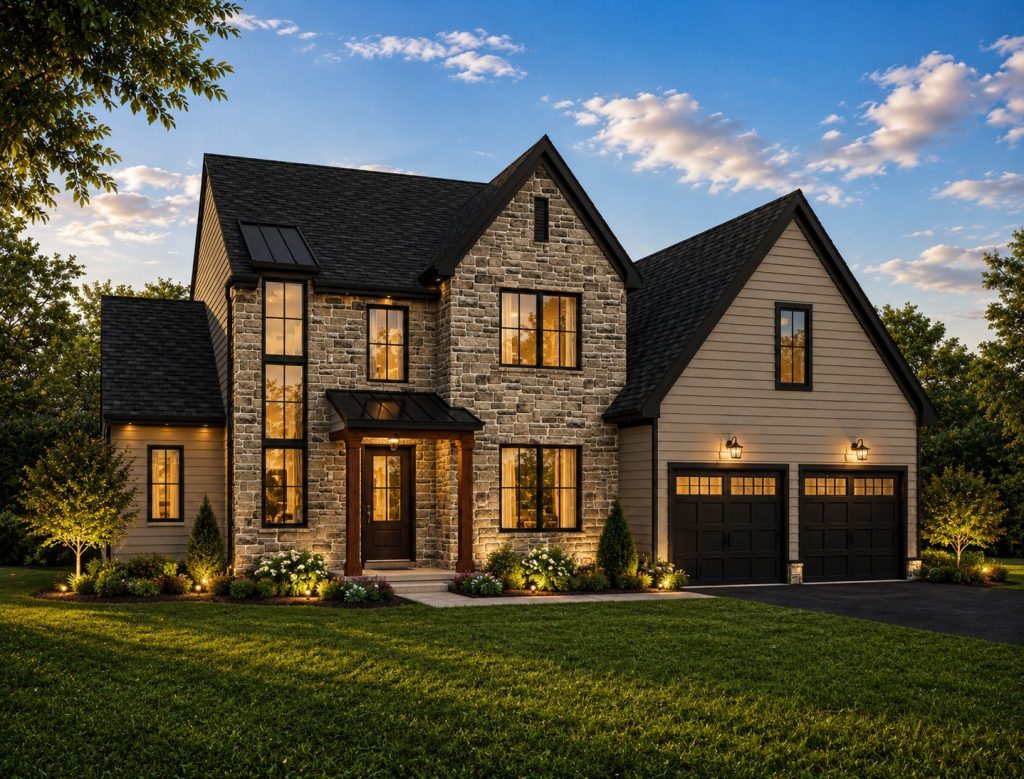
4 Bedrooms | 3.5 Baths | 3,494 Square Feet | First-Floor Owner’s Suite
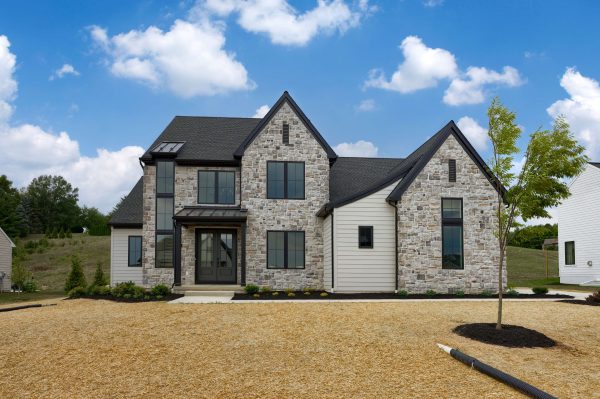
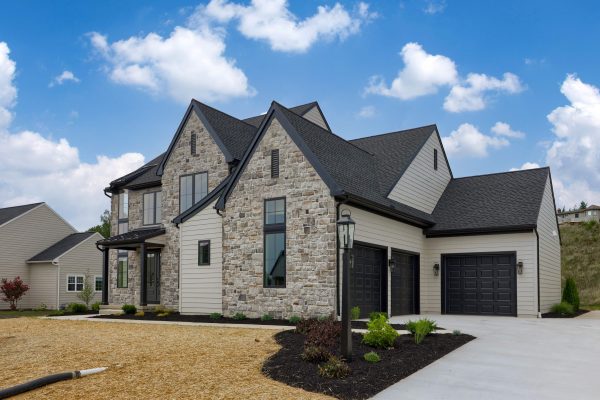
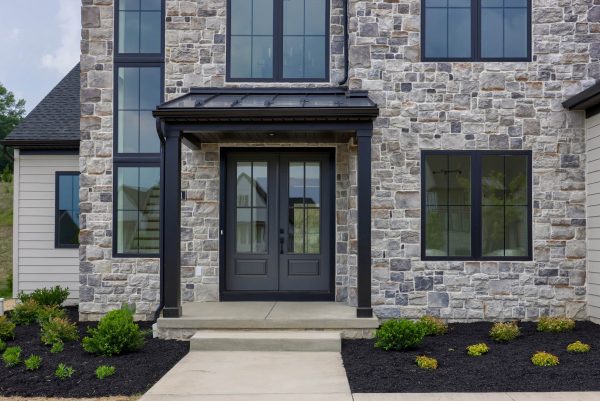
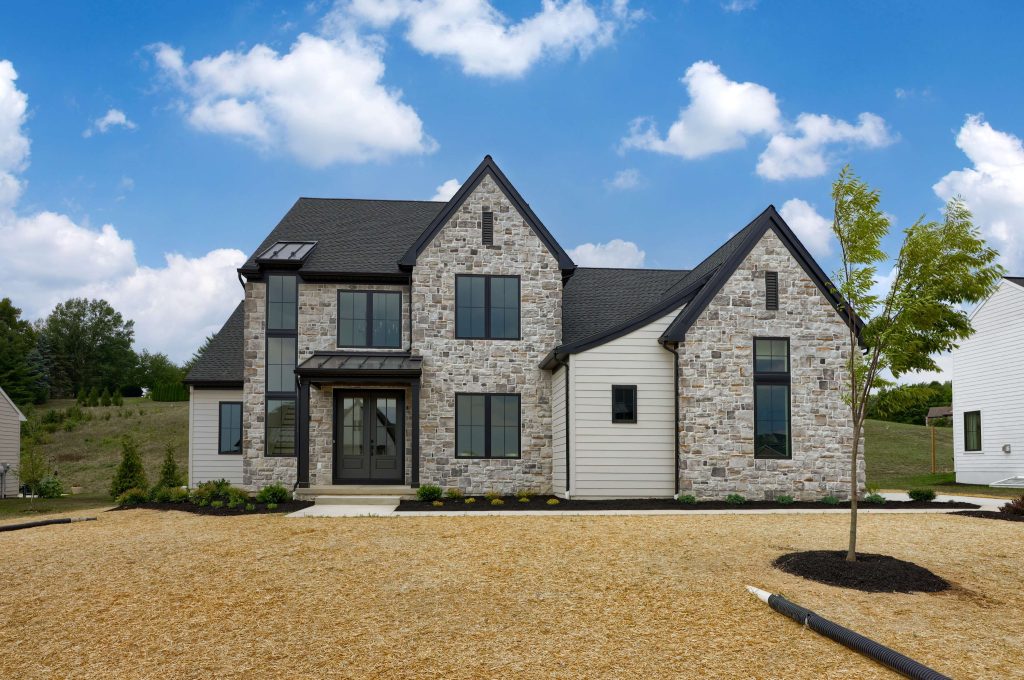
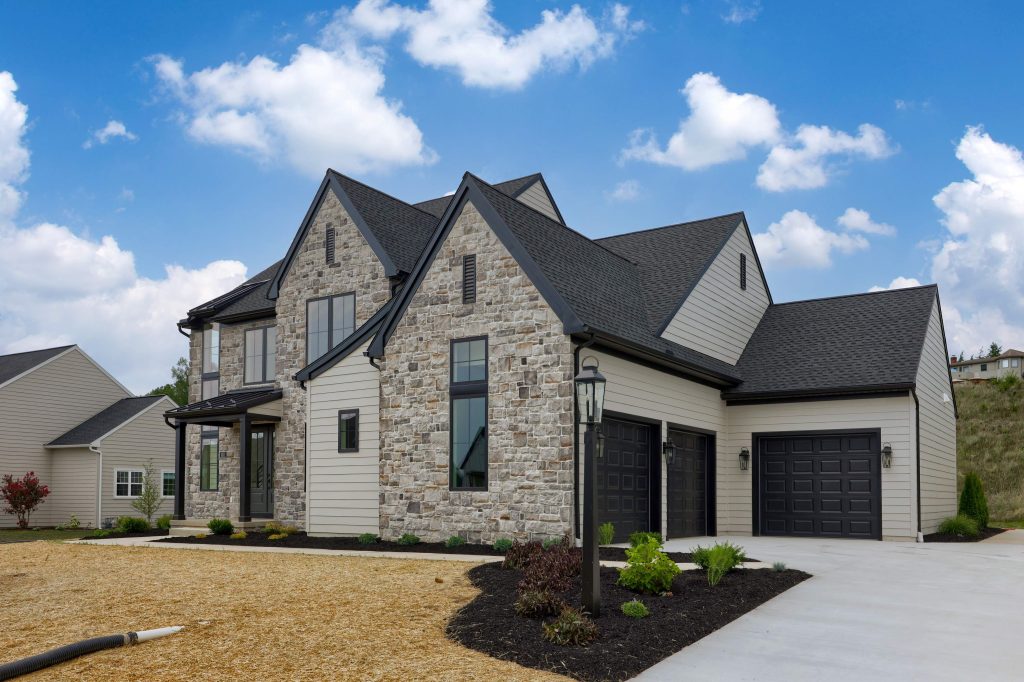
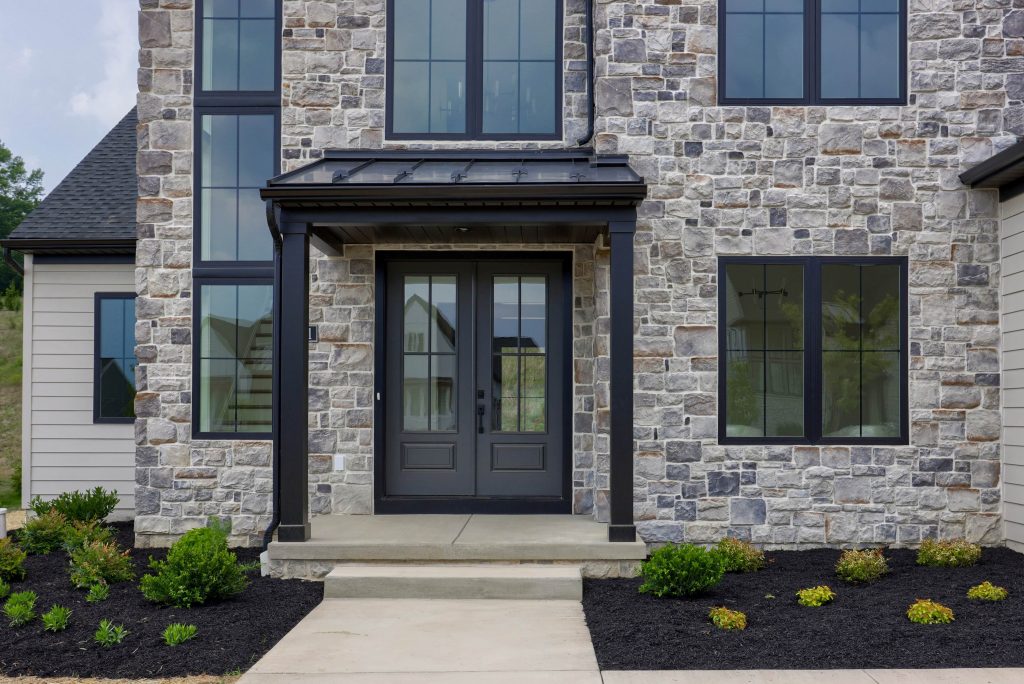
The Stillwater, designed by Pine Hill Building Co., blends sophisticated architecture, comfortable living spaces, and thoughtful functionality into a home designed for the way you live. With a first-floor Owner’s Suite, distinctive window-wrapped staircase, and inviting outdoor living space, The Stillwater offers an ideal combination of luxury and everyday convenience.
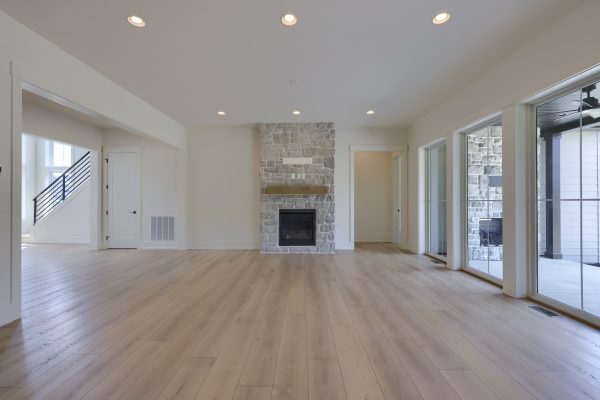
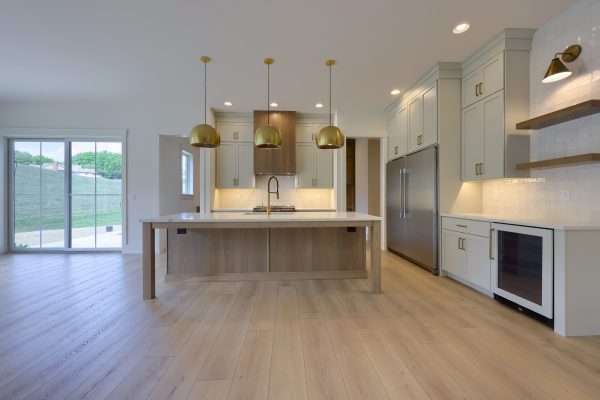
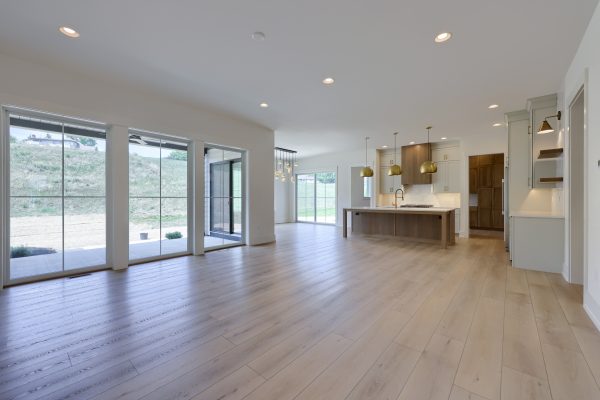

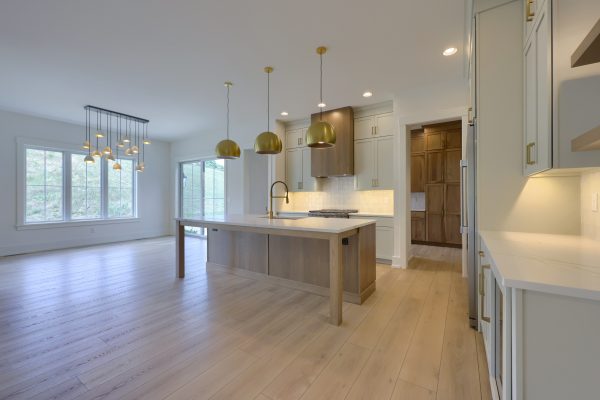
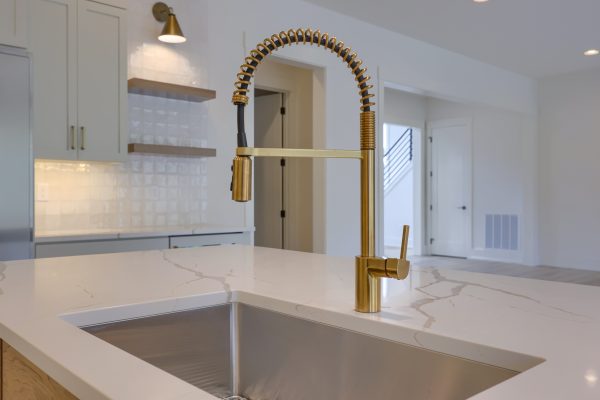
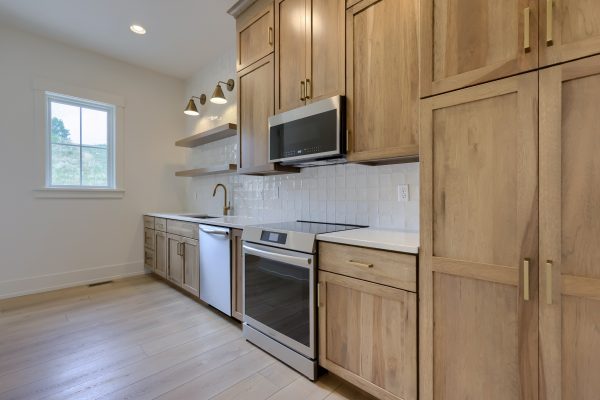

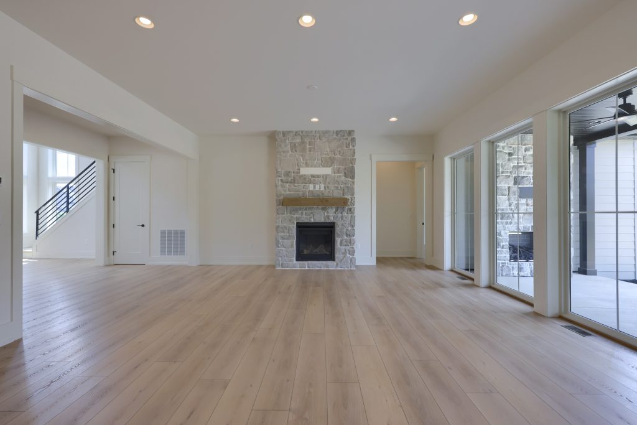
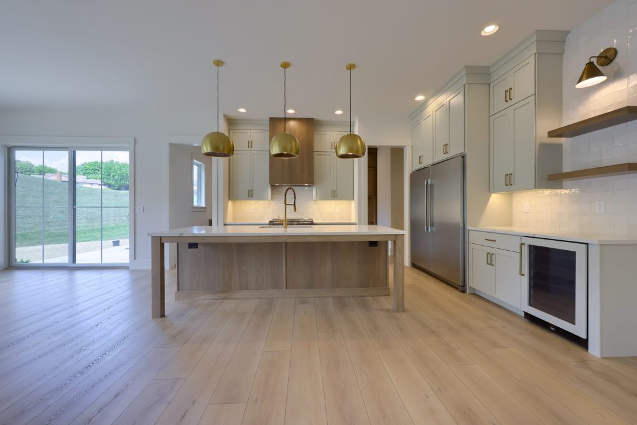
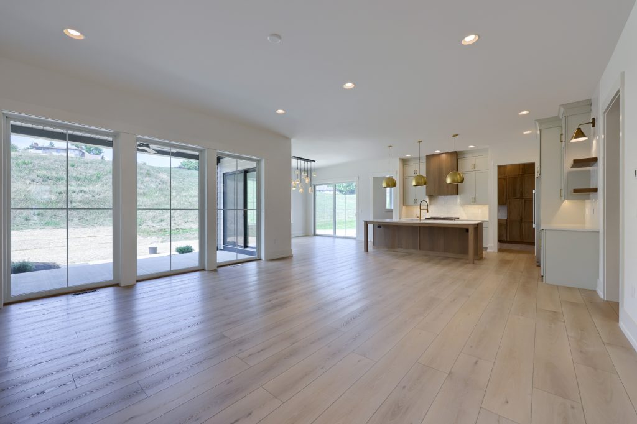
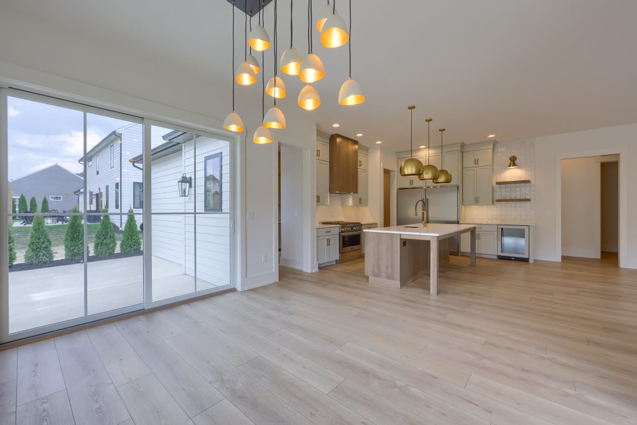
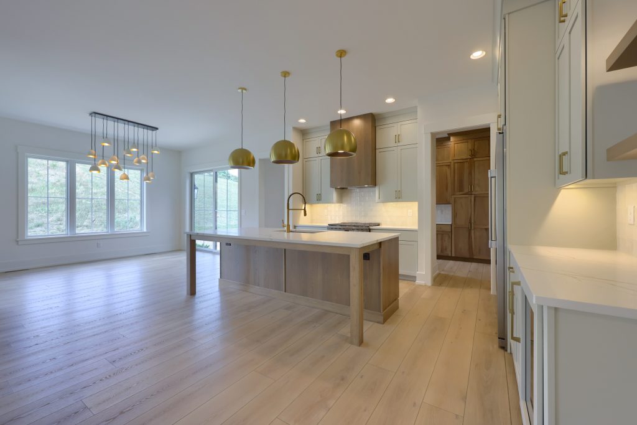
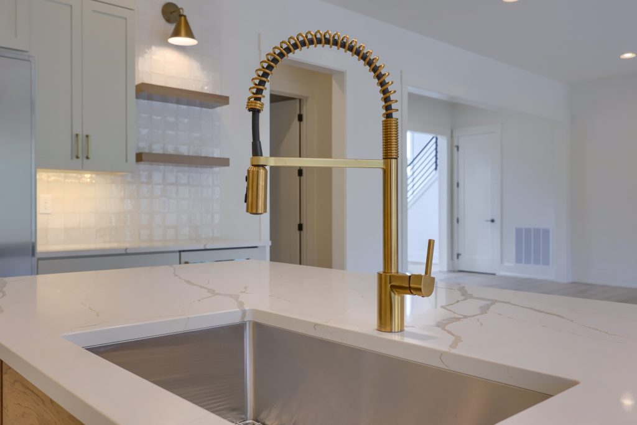
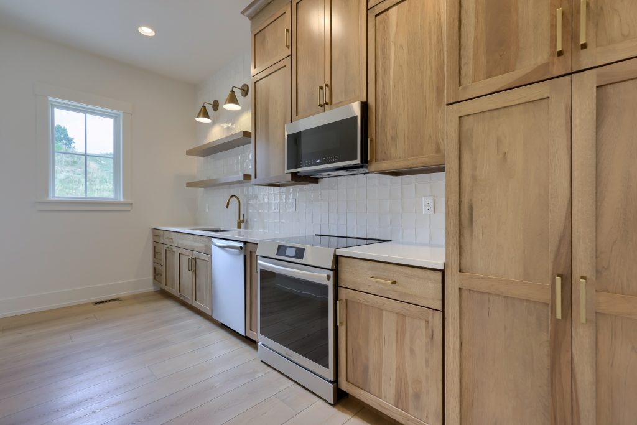
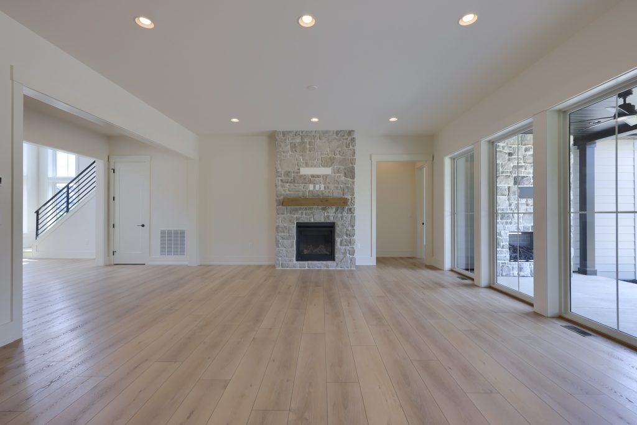
The main level is centered around a spacious Family Room, Dining Area, and well-appointed Kitchen, creating an open and welcoming environment for both everyday living and entertaining. A generous Walk-In Pantry, with the option to add a Scullery, provides abundant storage and additional prep space while helping keep the main Kitchen organized and ready for guests.
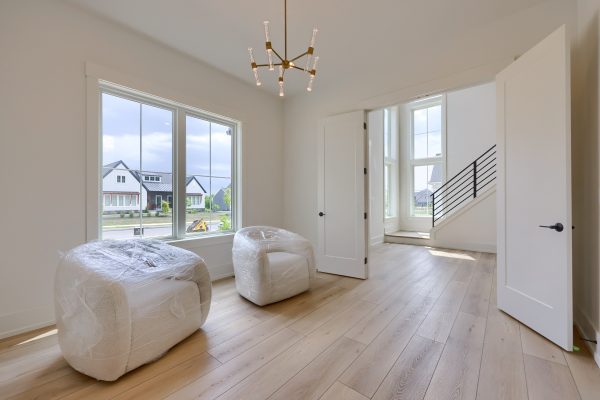
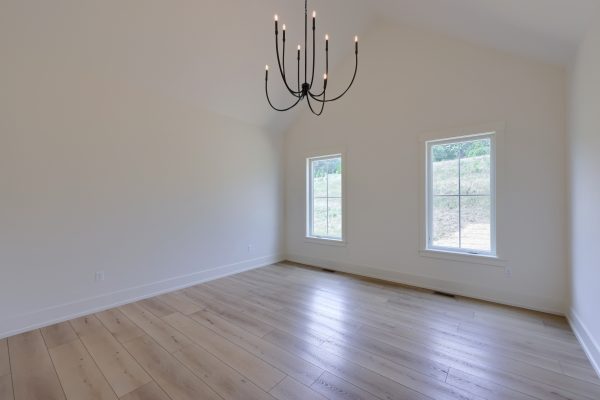
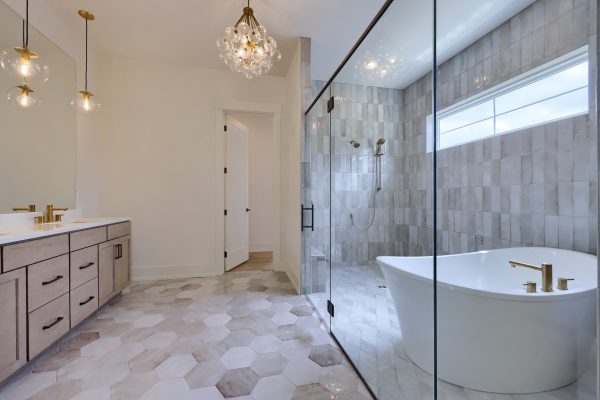
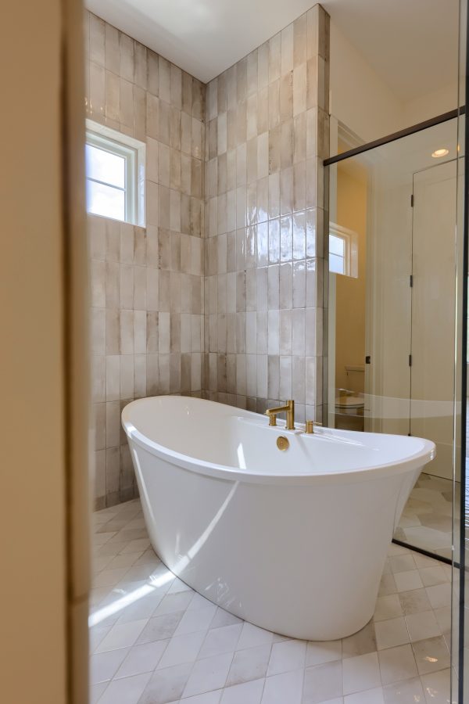
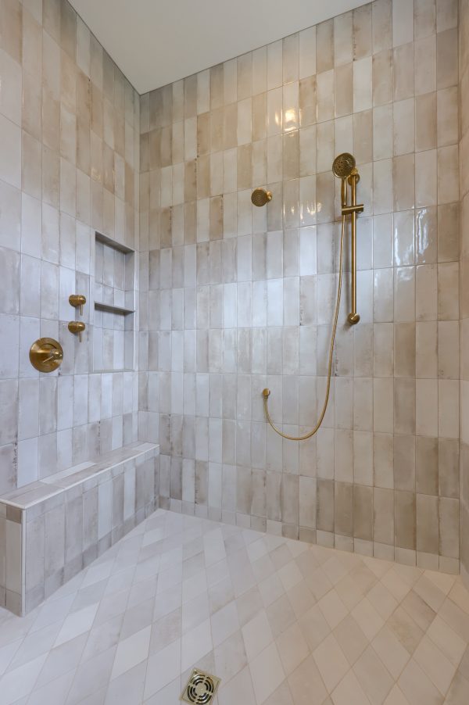
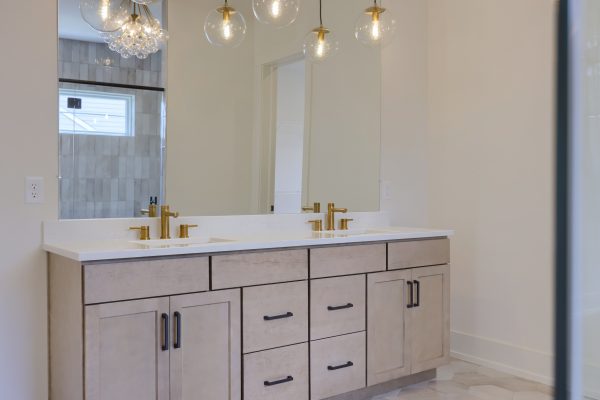
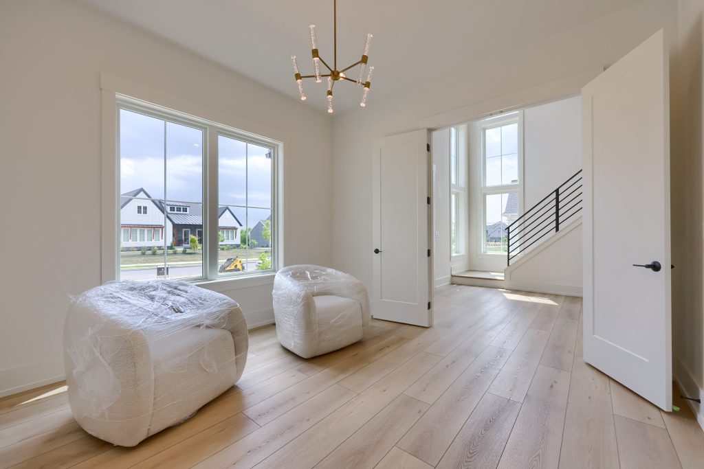
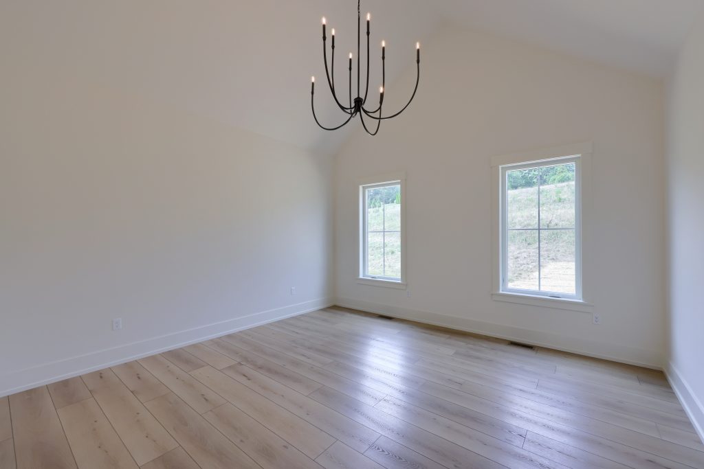
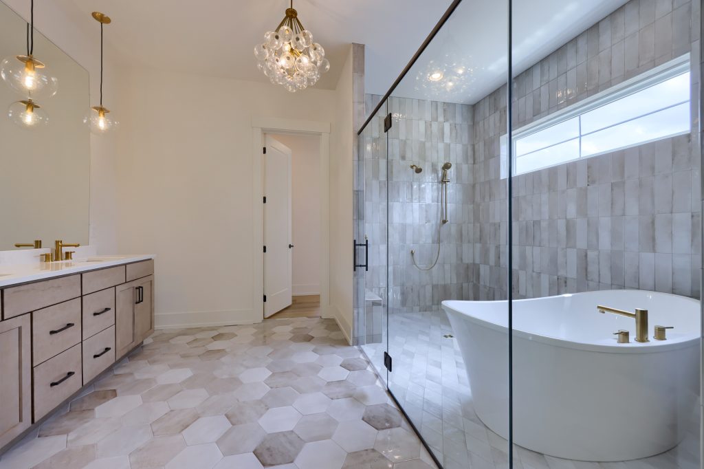
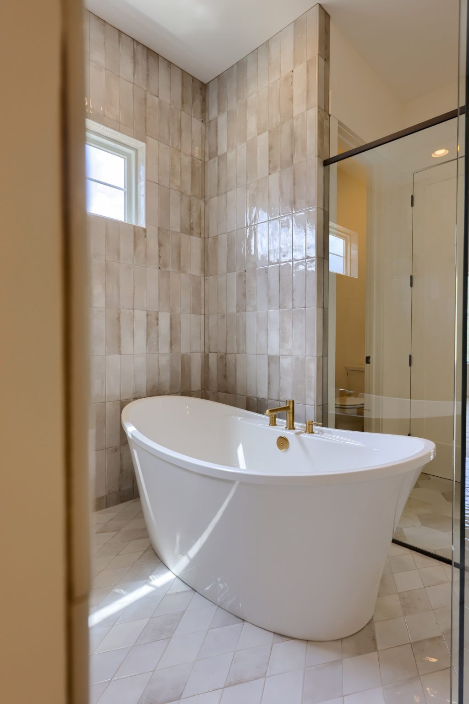
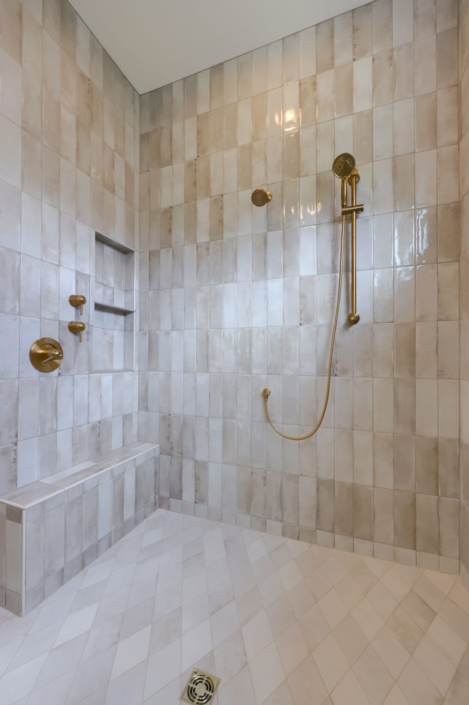
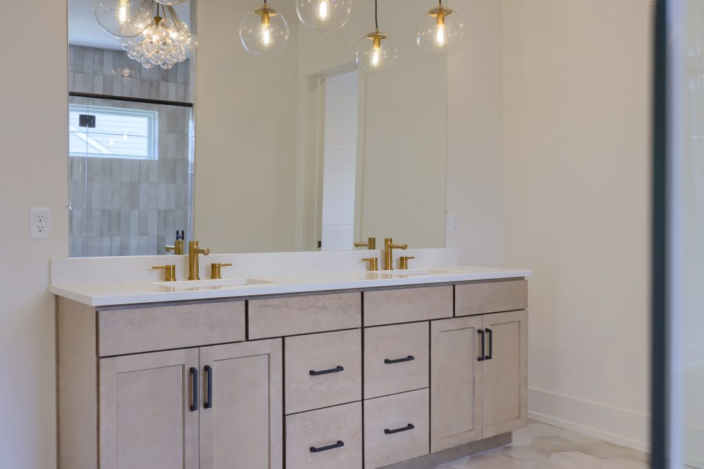
The private first-floor Owner’s Suite provides the convenience of main-level living while creating a relaxing retreat separated from the secondary bedrooms. A dedicated Home Office offers a quiet and comfortable workspace.
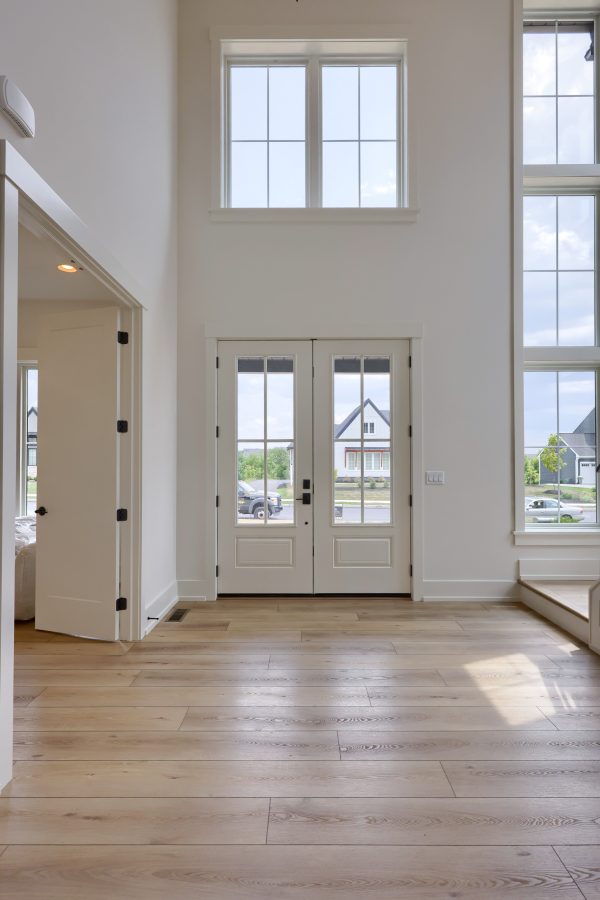
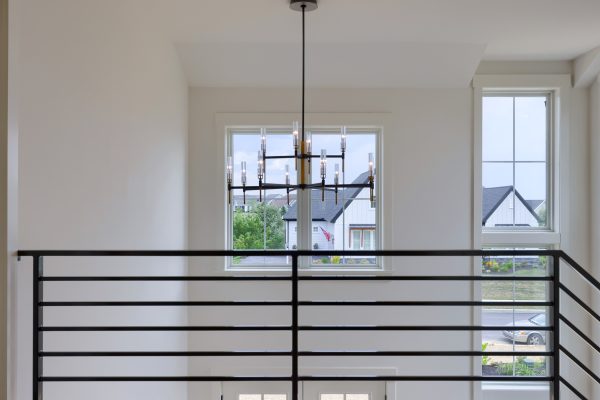
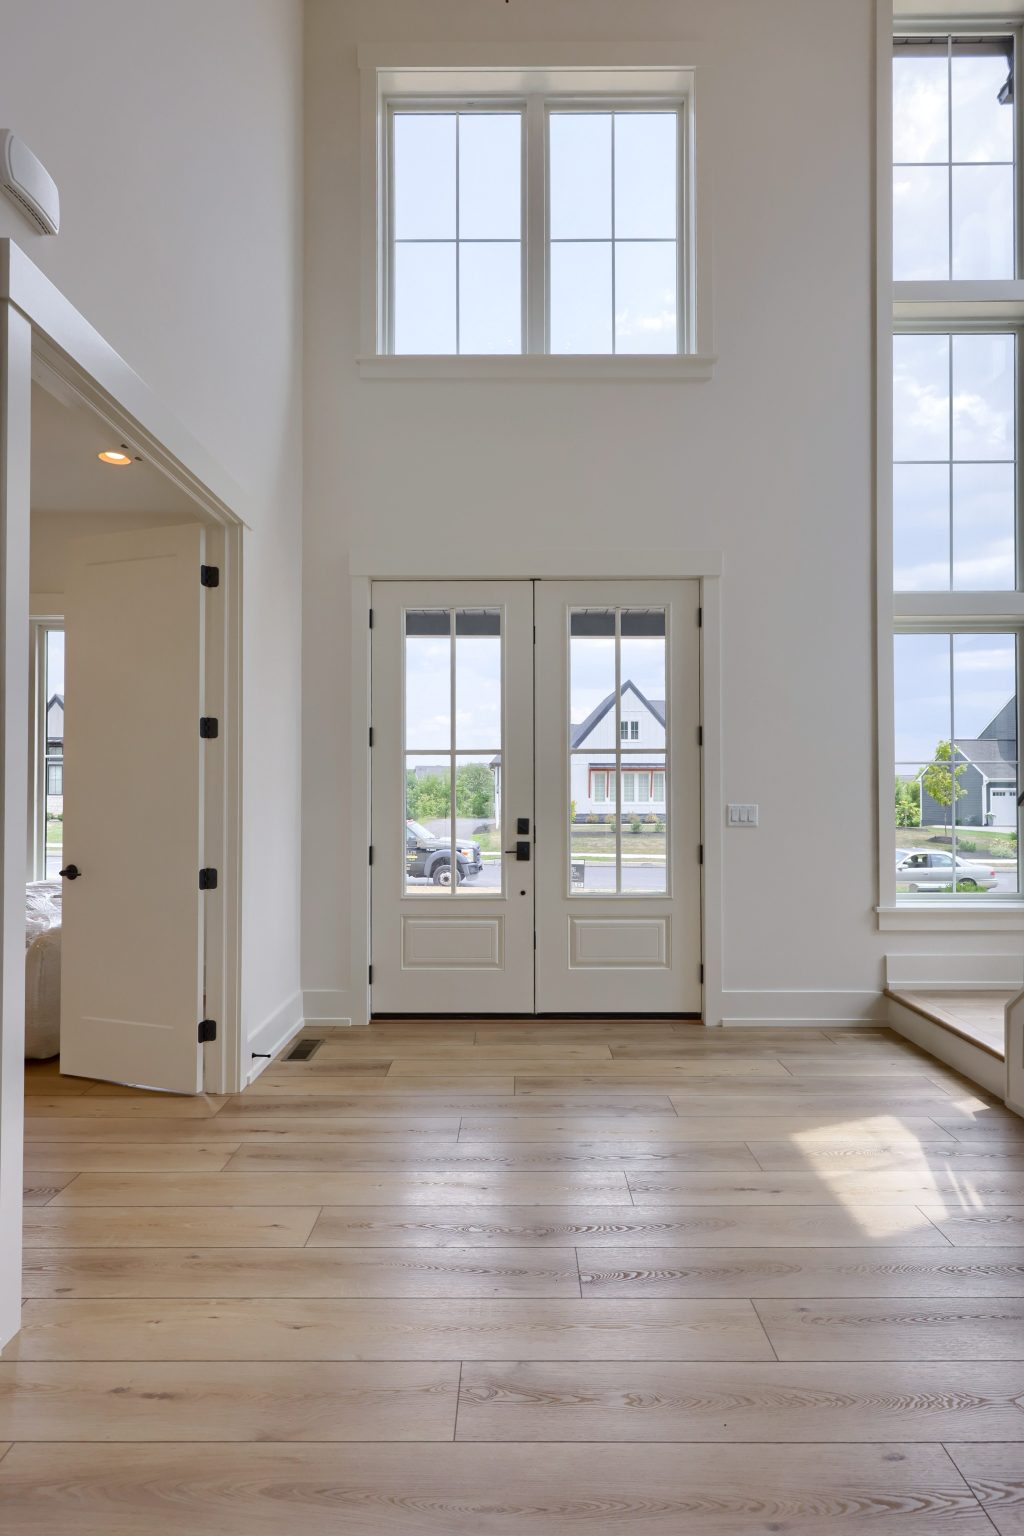
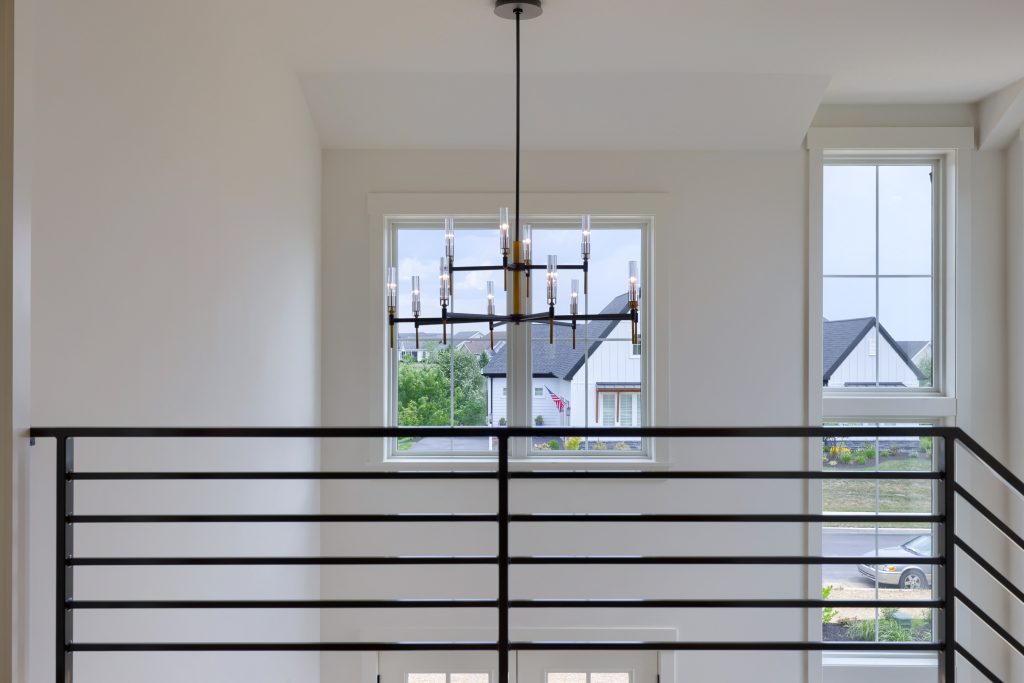
One of The Stillwater’s signature architectural features is its dramatic window-wrapped staircase, which fills the interior with natural light and creates an impressive focal point as you transition between floors.
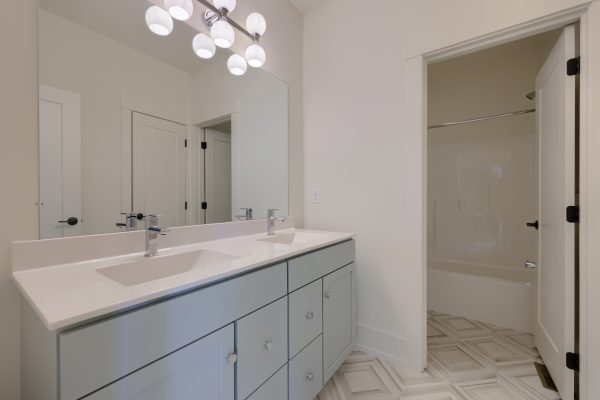
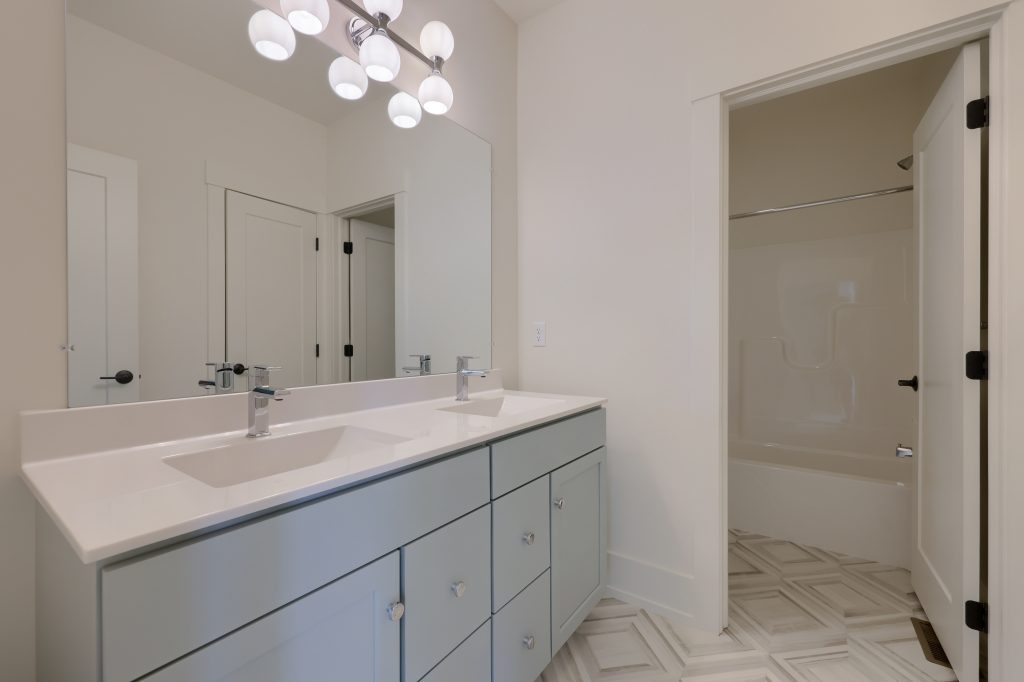
Upstairs, the thoughtfully planned layout includes a private Secondary Bedroom Suite along with two additional bedrooms connected by a convenient Jack-and-Jill bathroom. A spacious Loft provides flexible living space that can be personalized as a second family room, study area, playroom, media room, or lounge.
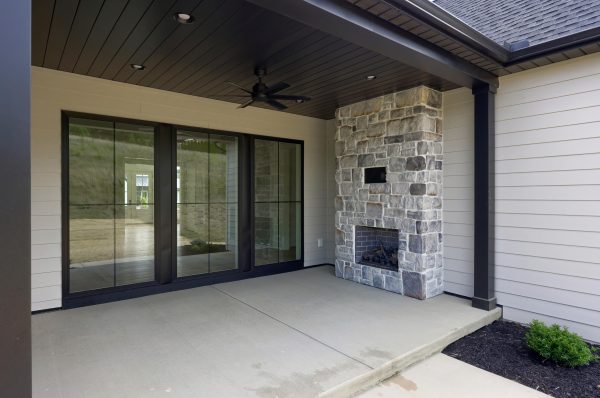
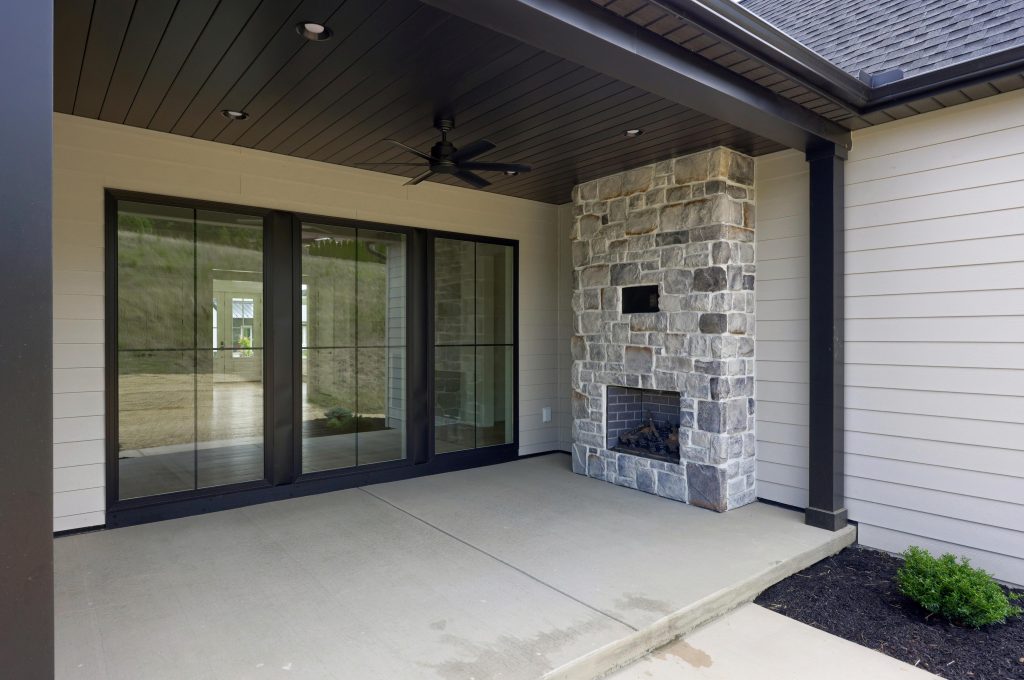
A beautiful rear porch is thoughtfully positioned between the Dining Area and Owner’s Suite, creating a natural extension of the home’s living spaces. The porch can also be screened in, providing an inviting setting for outdoor dining, entertaining, or relaxing throughout more of the year.
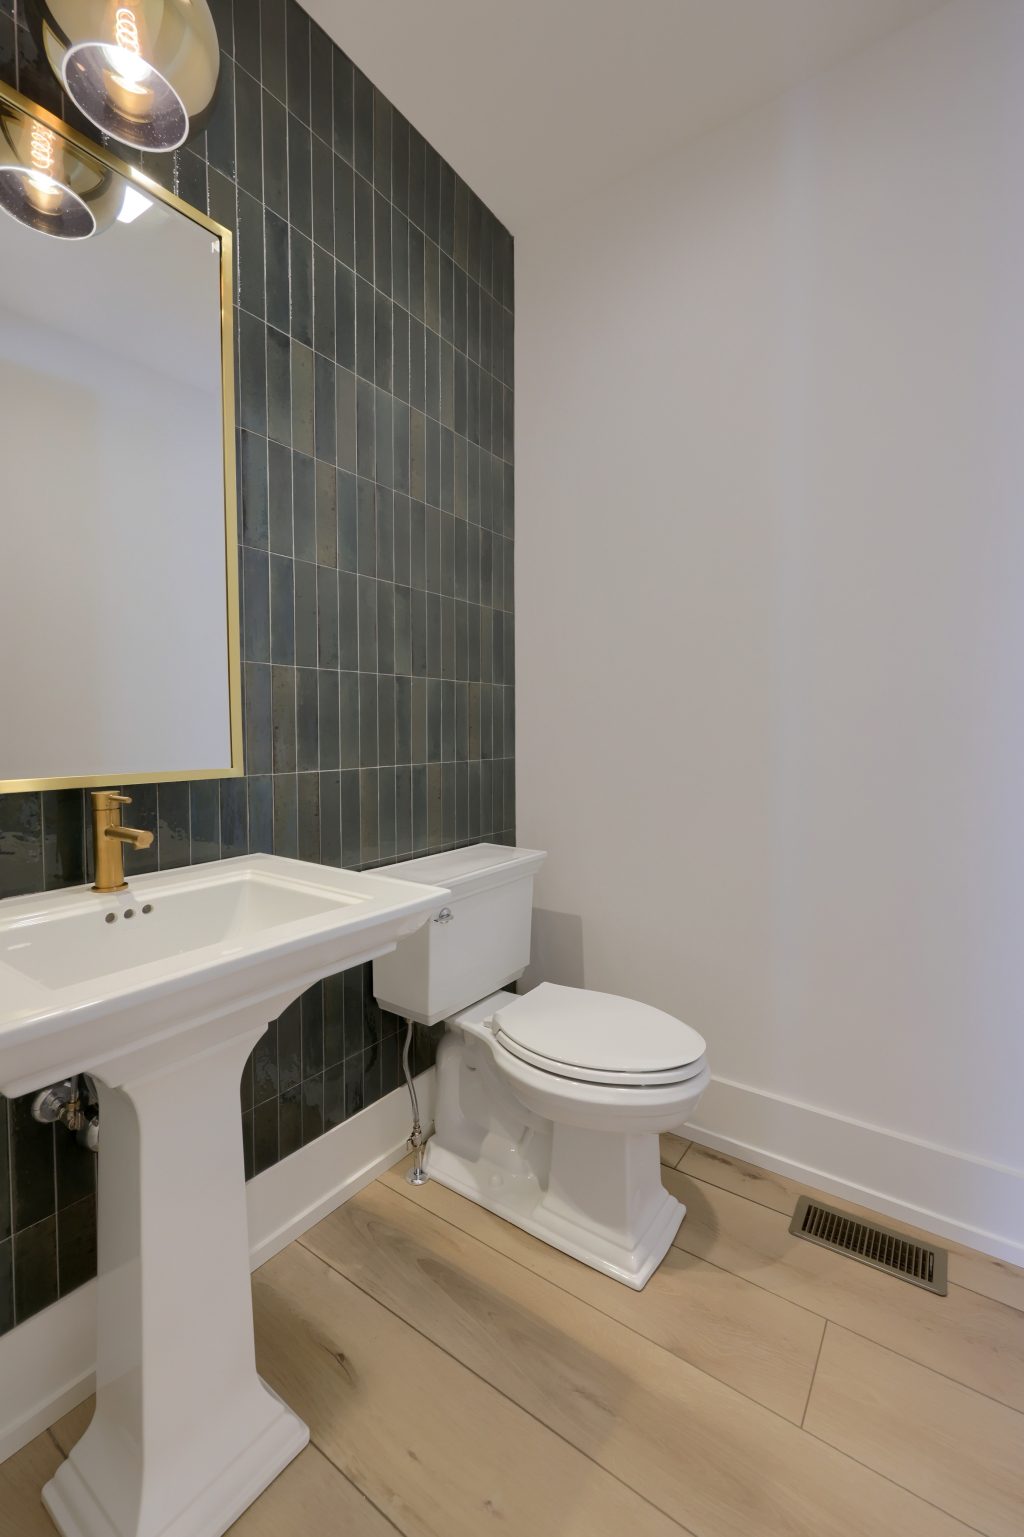
From an optional Scullery and screened porch to personalized finishes and architectural details, The Stillwater provides numerous opportunities to create a home that complements your lifestyle and reflects your individual style.
The Stillwater — distinctive architecture, sophisticated main-level living, and thoughtfully designed spaces that feel as beautiful as they are functional.
Photos and plans may depict a previously built Stillwater home and may include upgrades, selections, and optional features that are not included as standard in every Stillwater model.
 Copyright 2023 | Privacy Policy | Home Builder Marketing by Meredith Communications