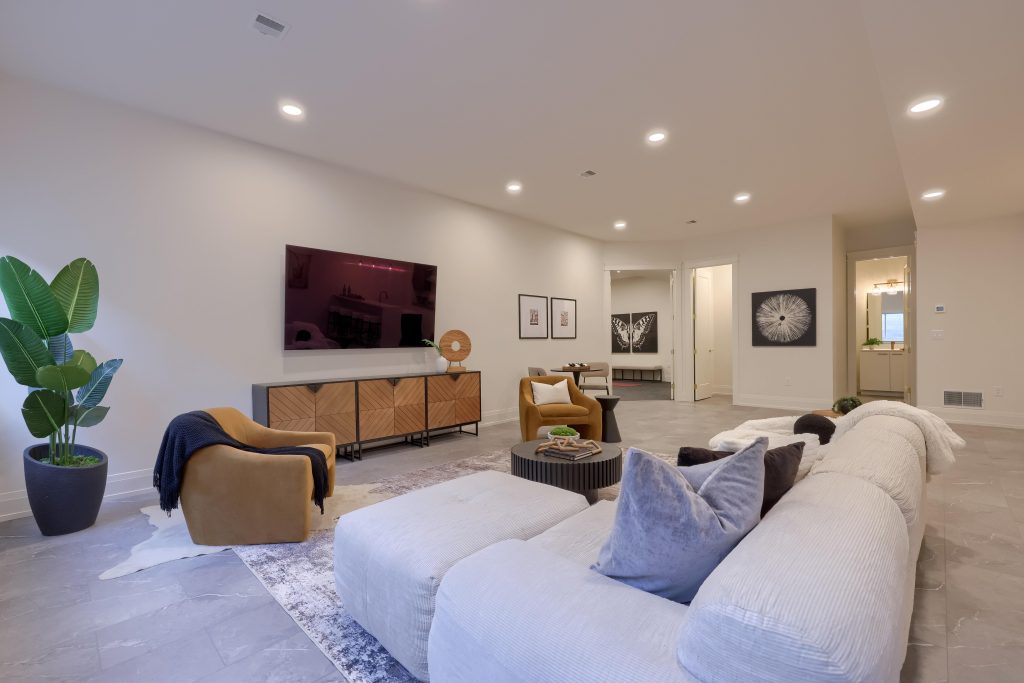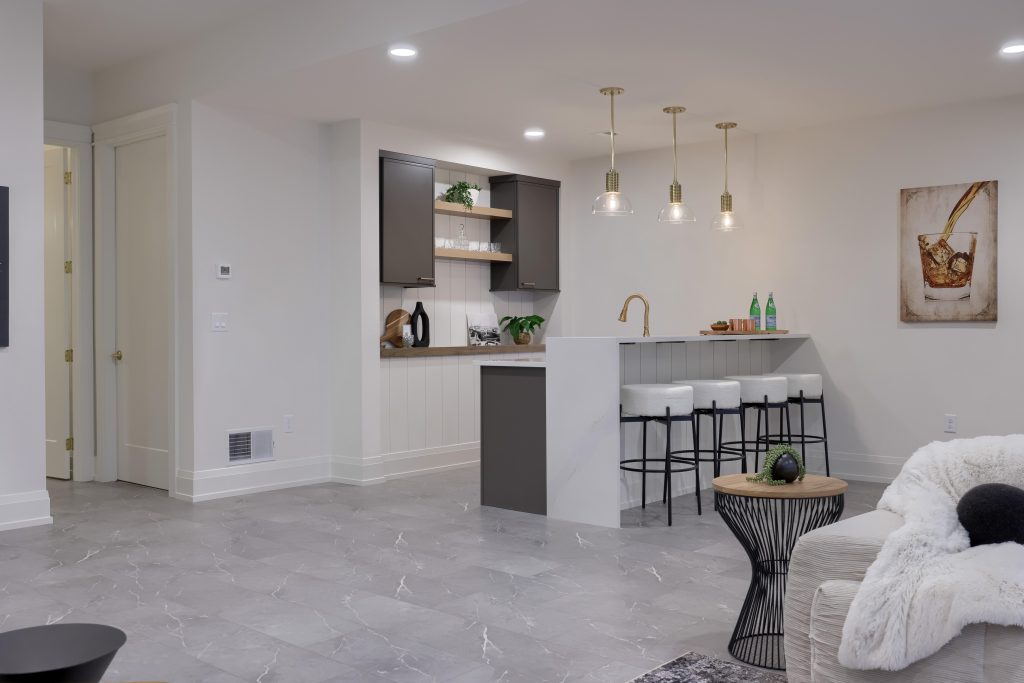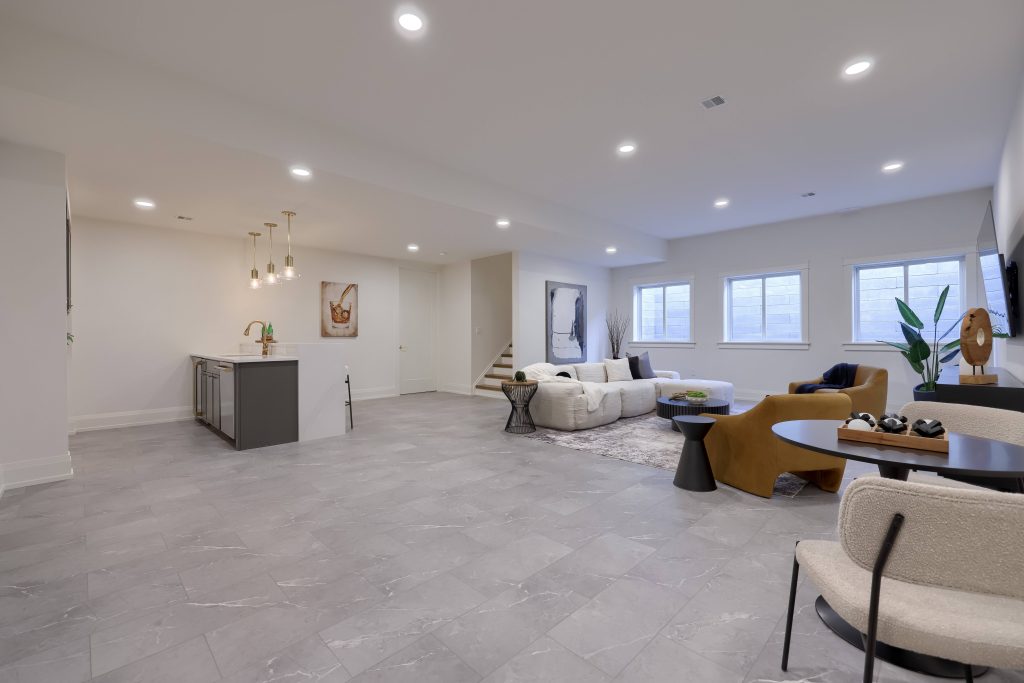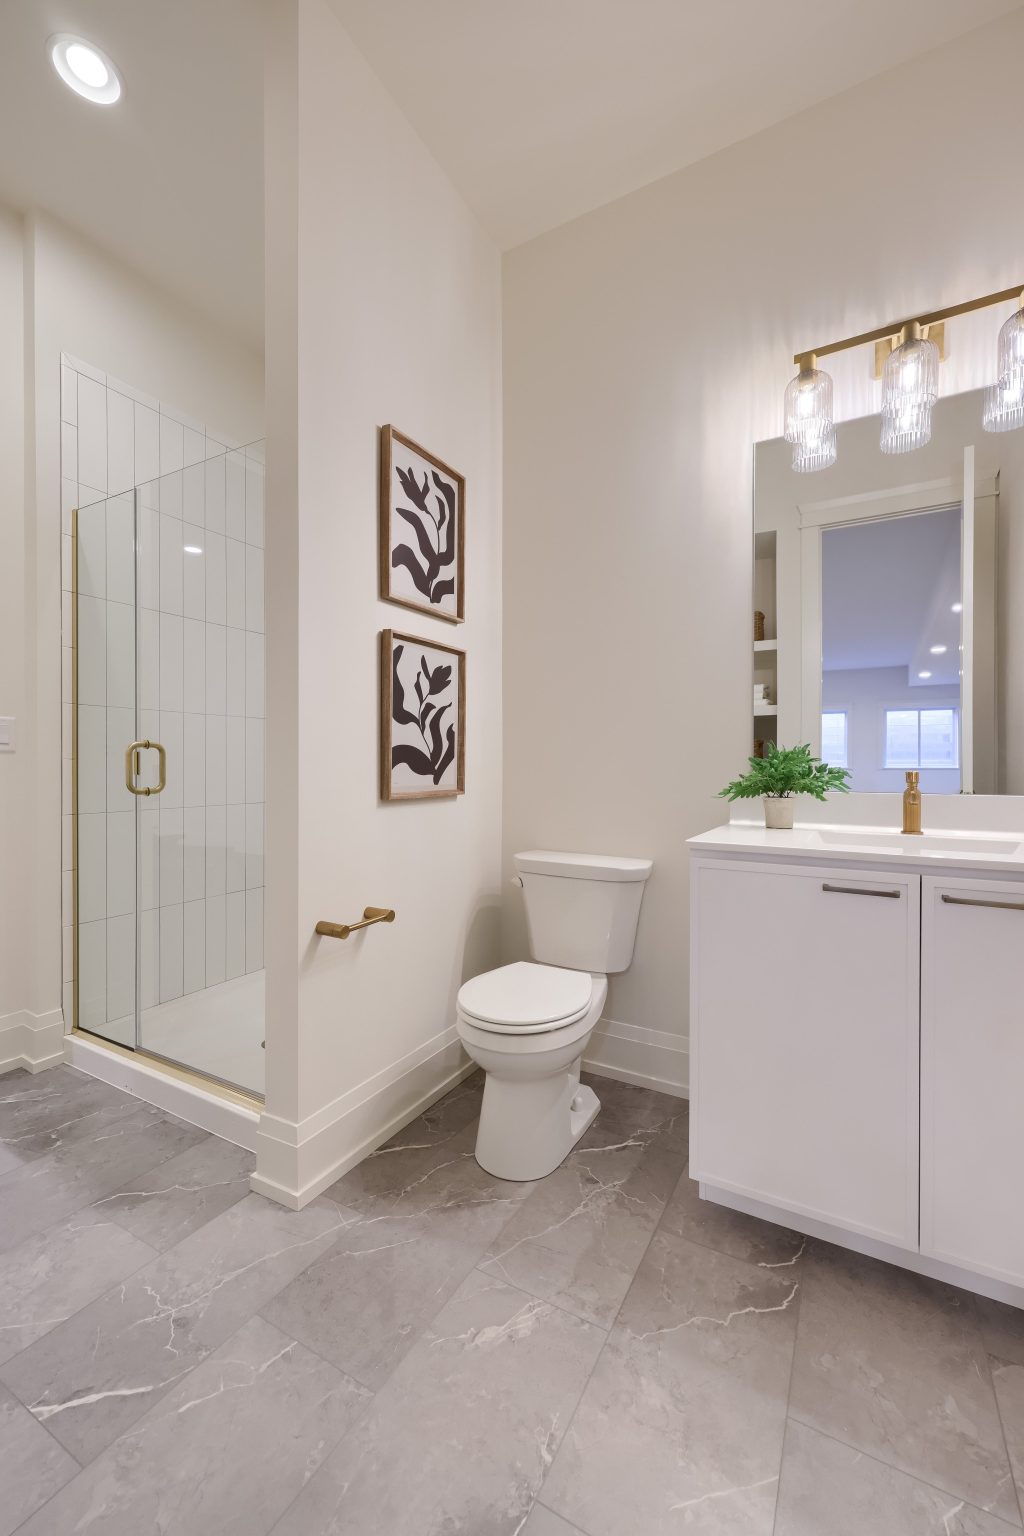
5 Bedrooms | 4.5 Baths | 3-Car Garage
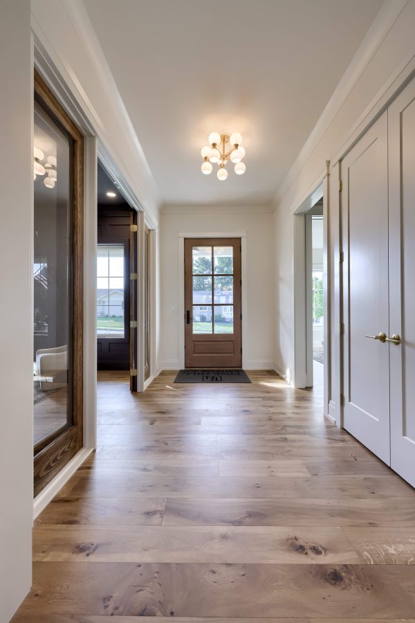
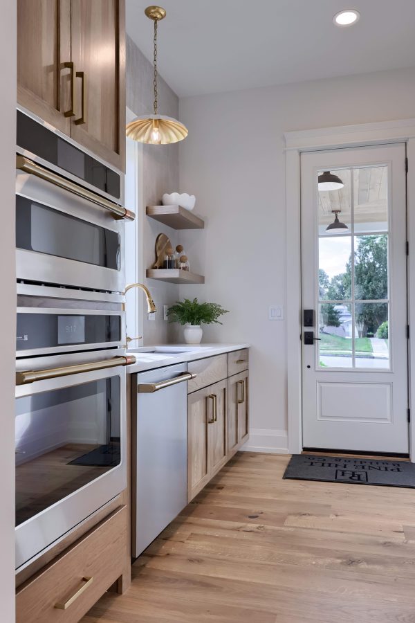
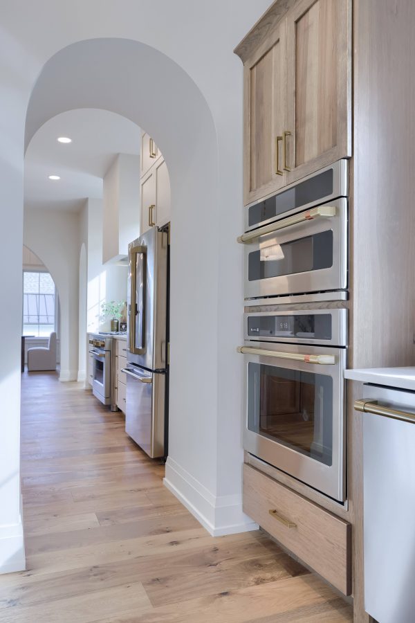
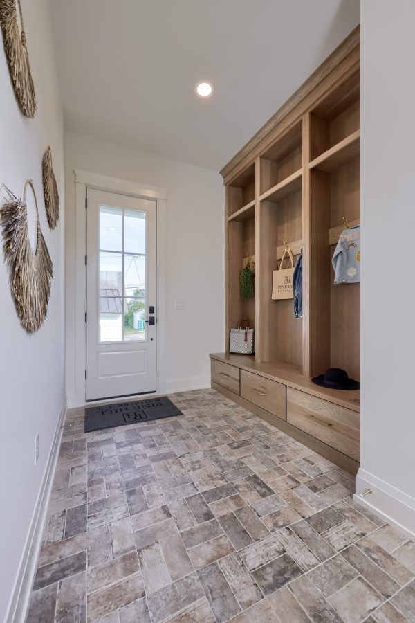
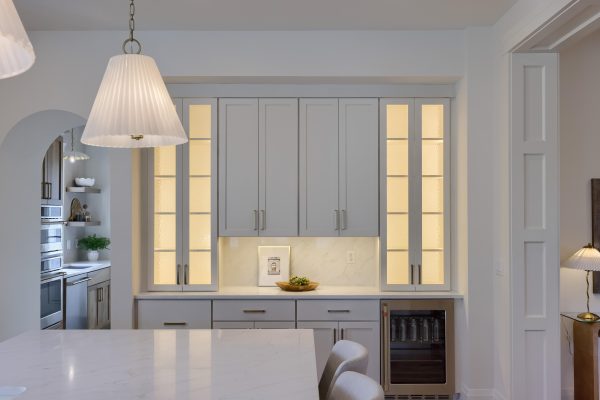
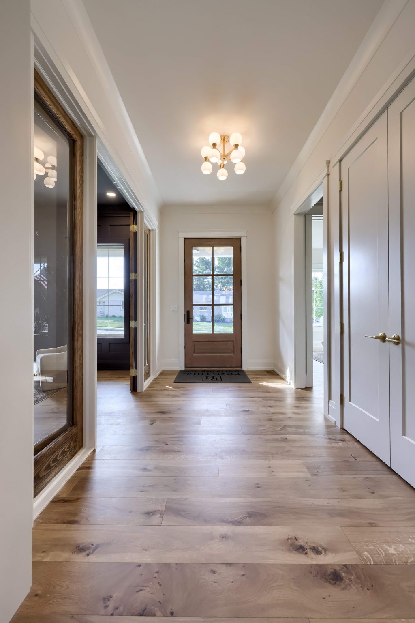
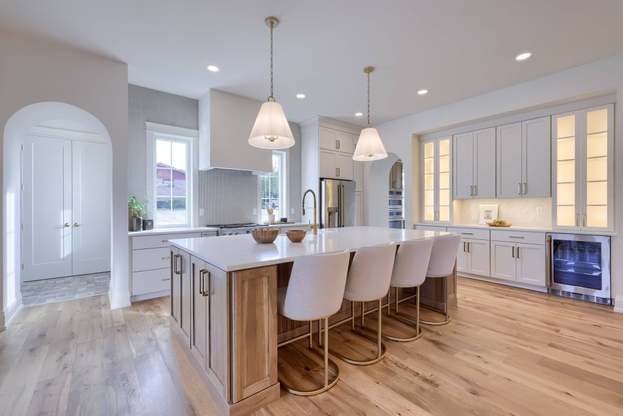
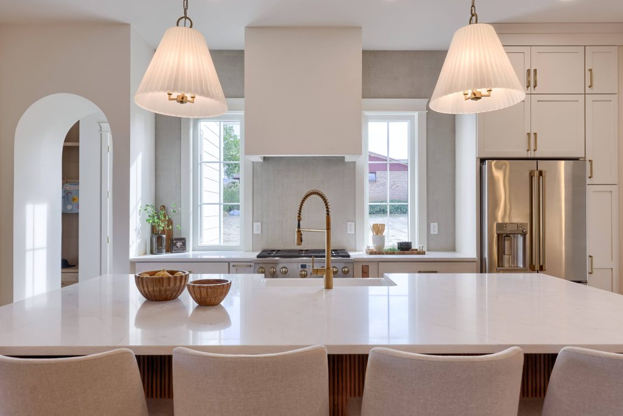
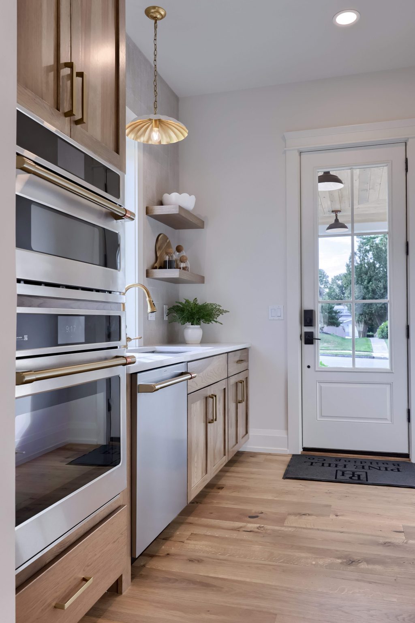
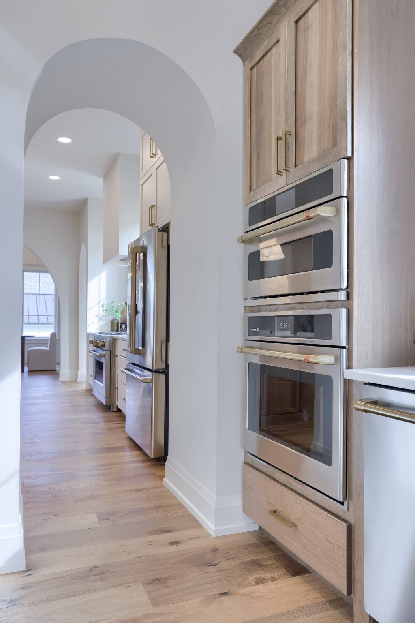

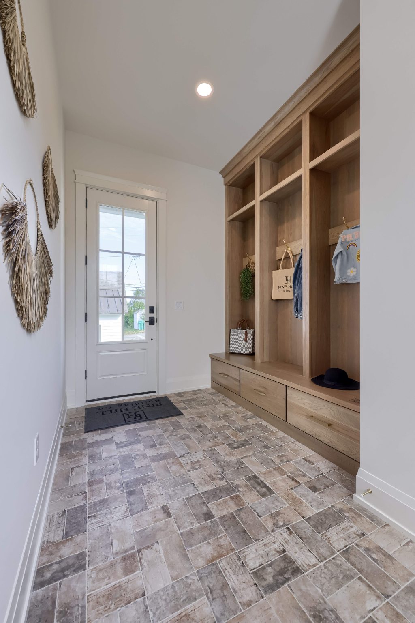
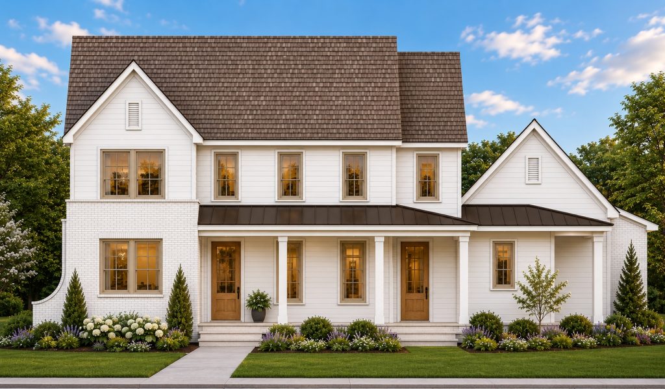
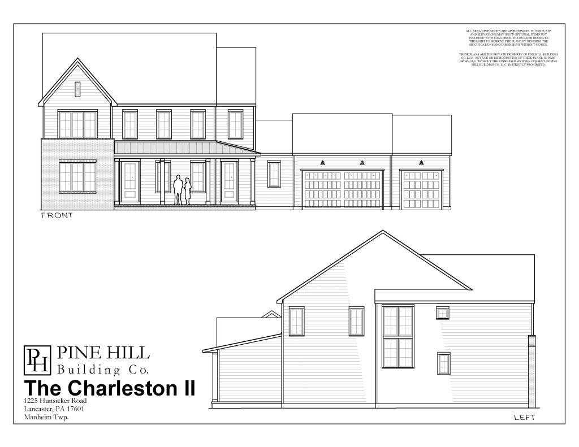
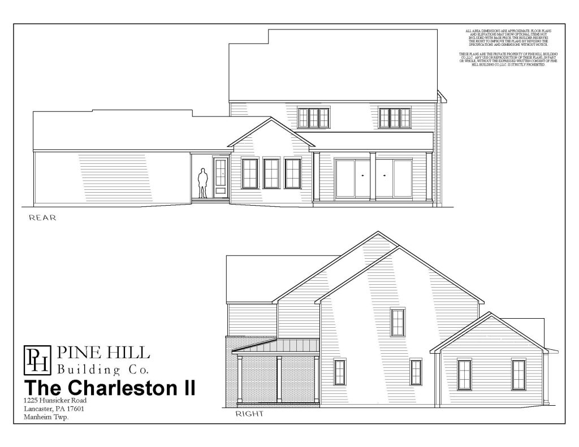
The Charleston II, designed by Pine Hill Building Co., brings together timeless architectural character, modern luxury, and thoughtfully designed spaces to create a home that feels both sophisticated and inviting.
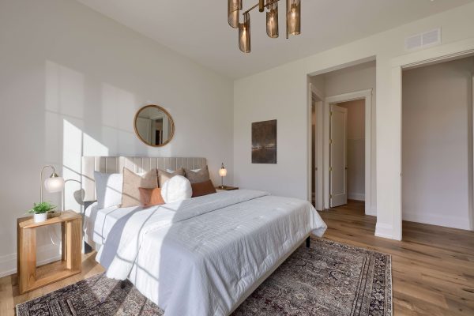
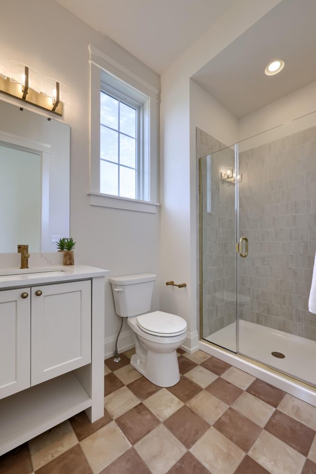
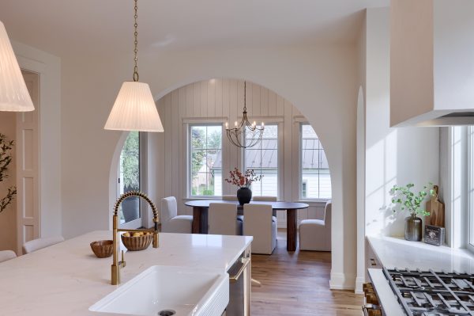
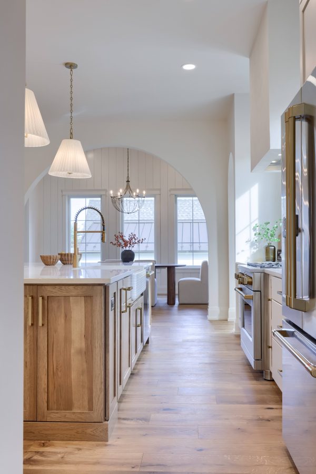
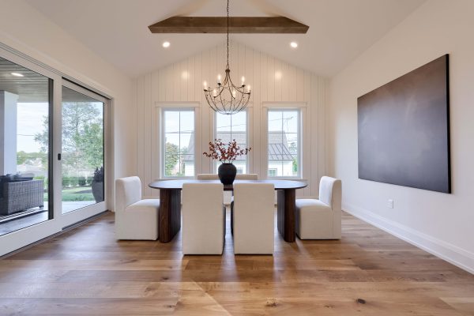

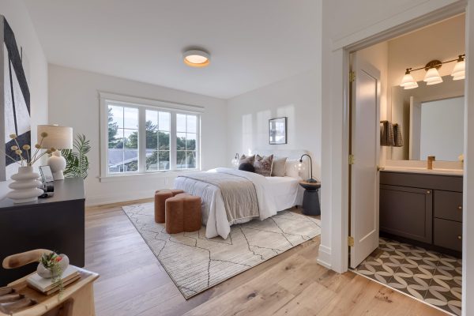
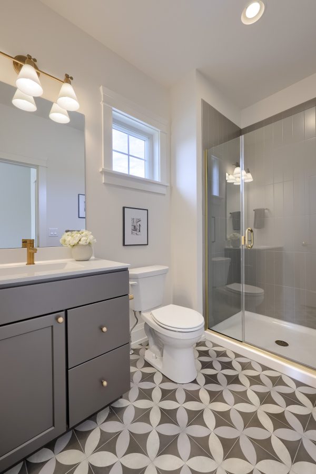
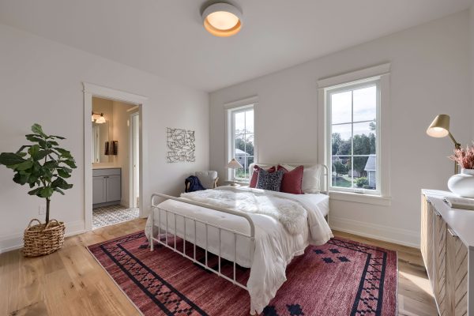
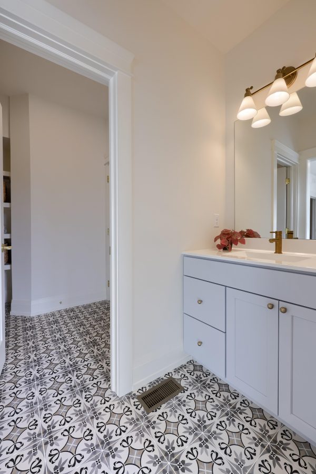

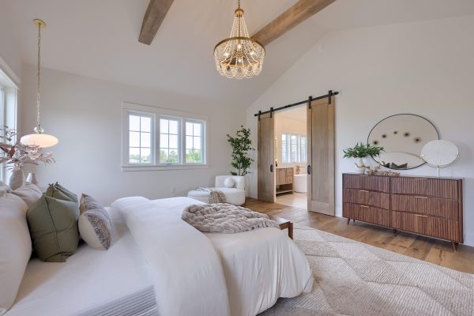
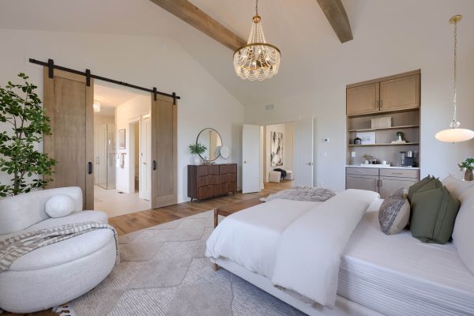

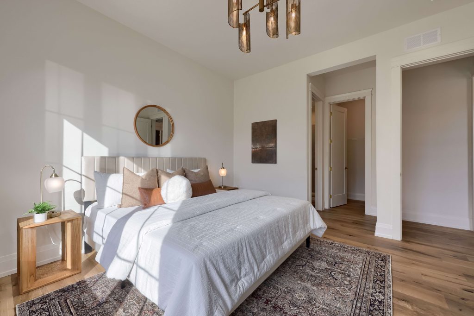
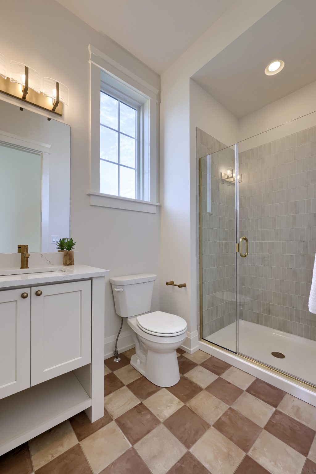

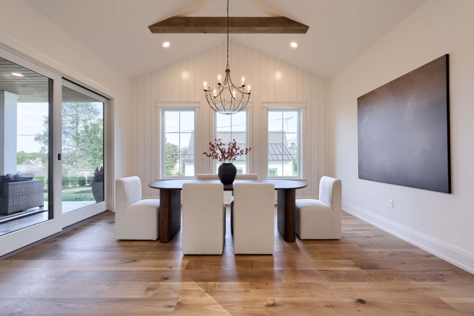
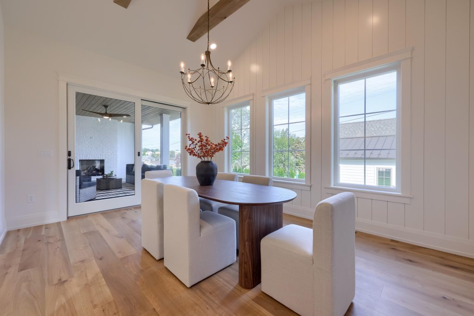
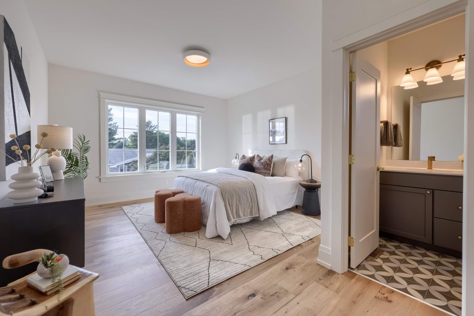
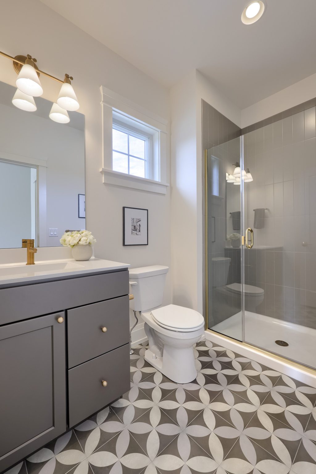
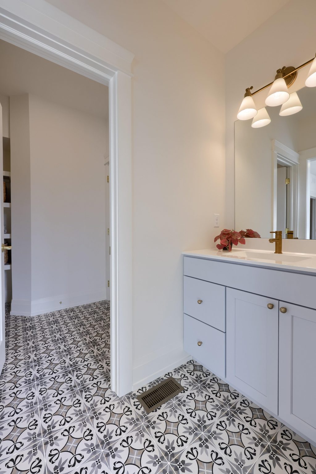
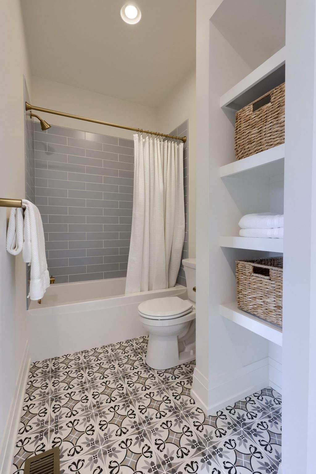
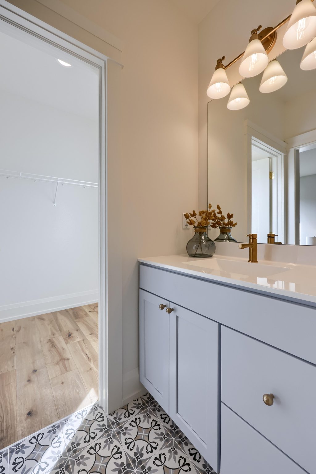
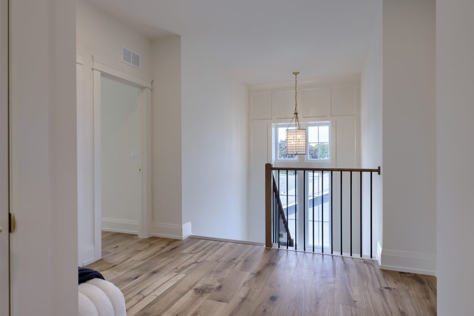
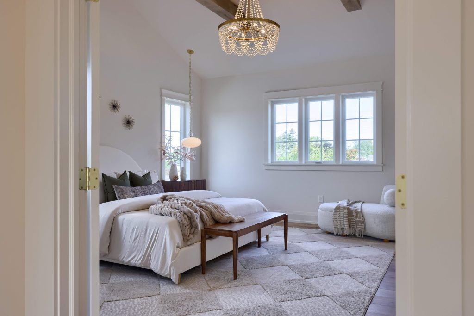
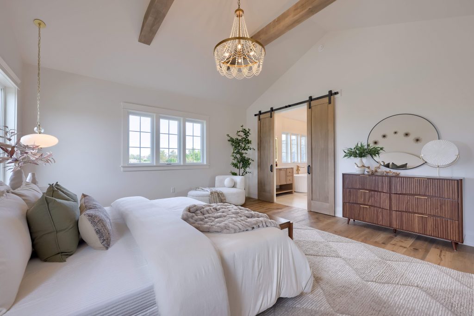
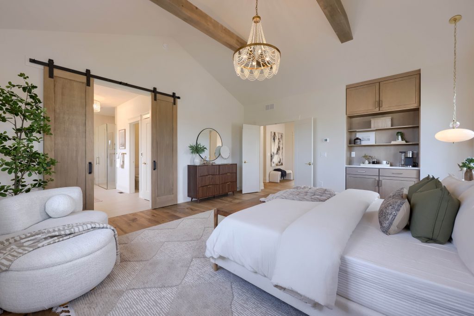
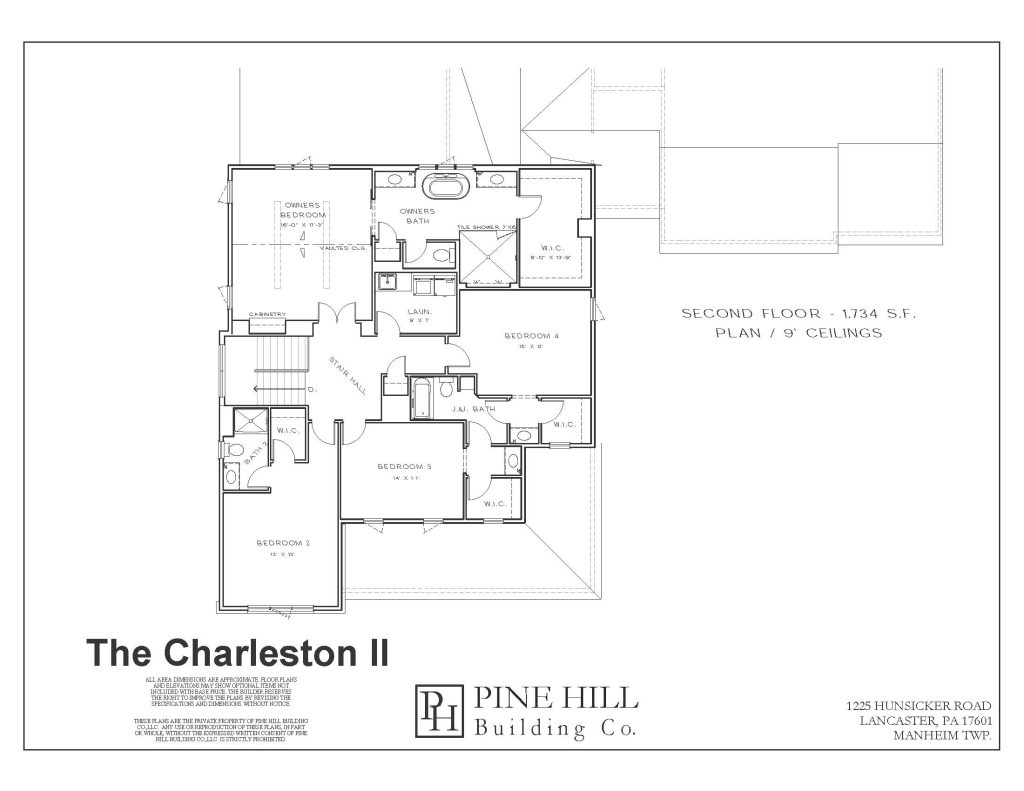
Inside, 5 spacious bedrooms and 4.5 baths provide plenty of room for family and guests. Dramatic vaulted ceilings highlight both the Dining Area and the luxurious Owner’s Suite, creating bright, open spaces with distinctive architectural interest.
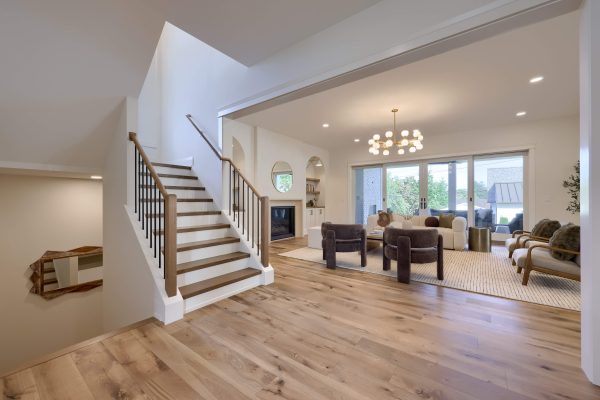

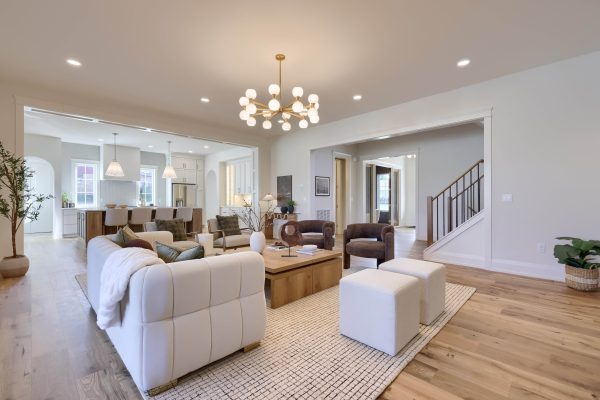
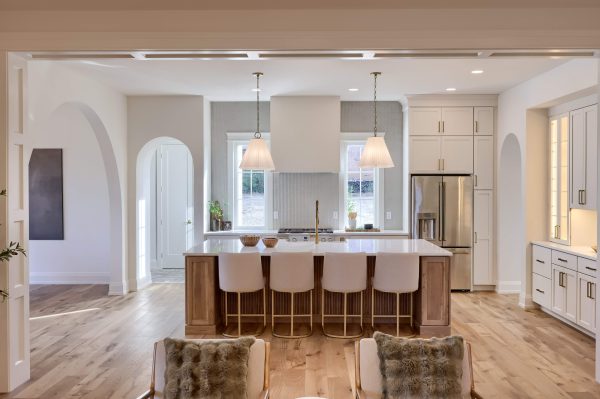
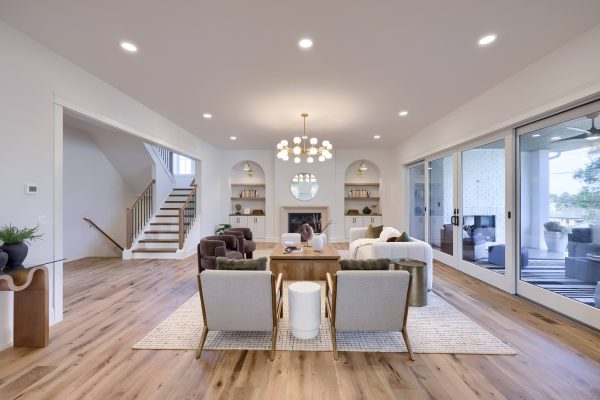
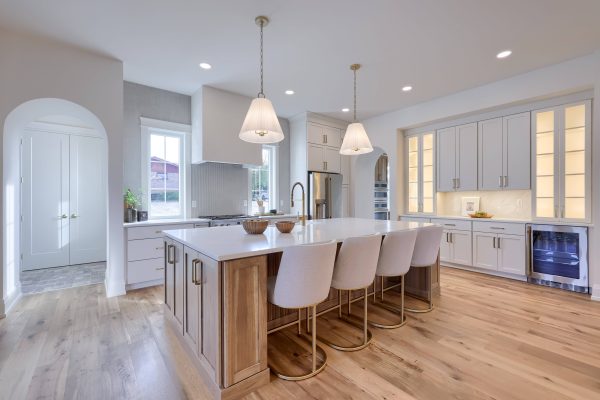
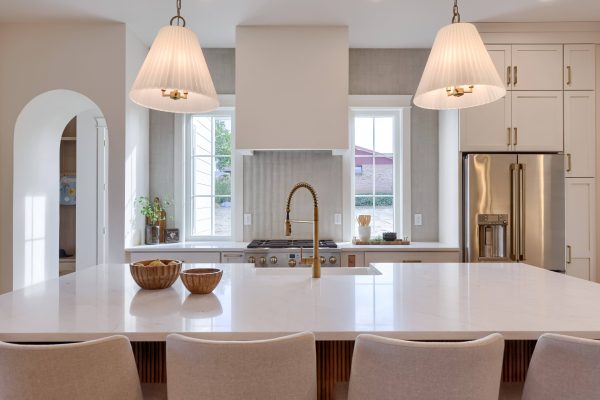
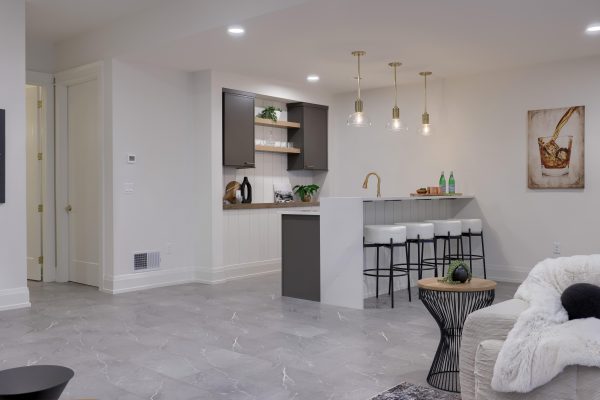
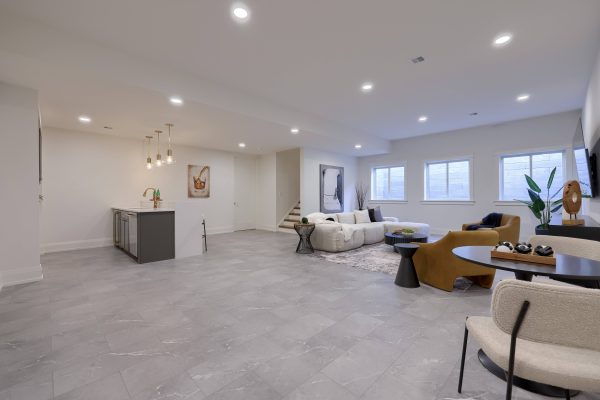
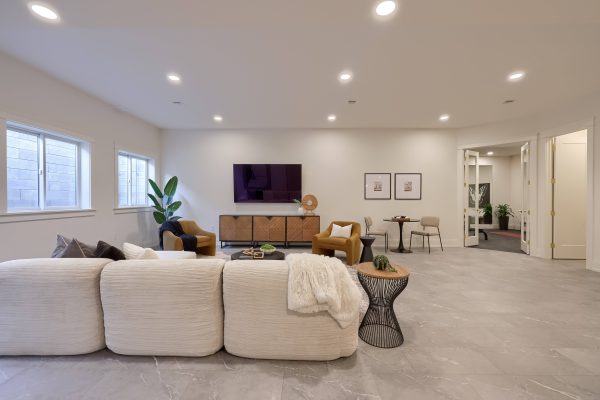
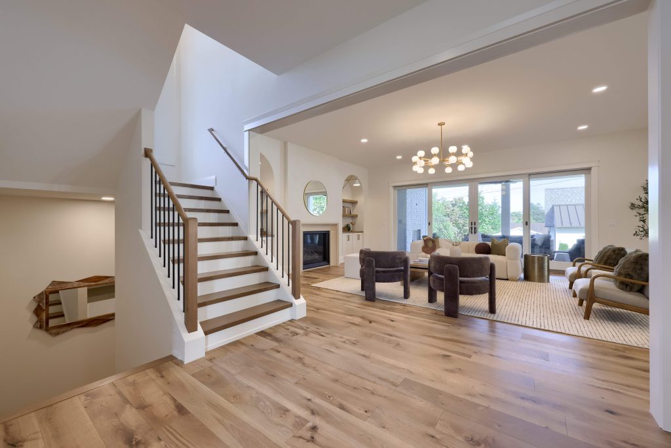
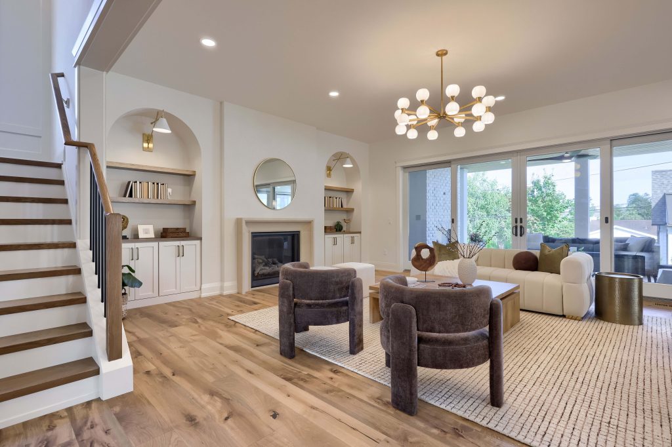
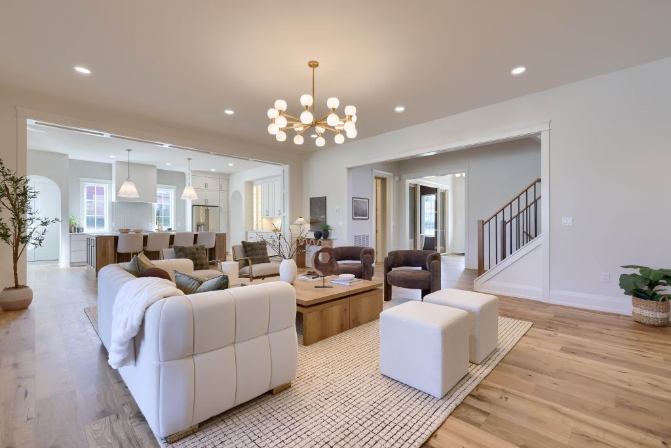
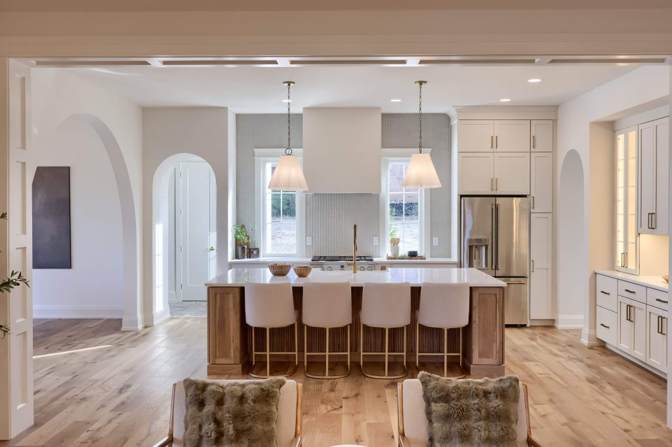
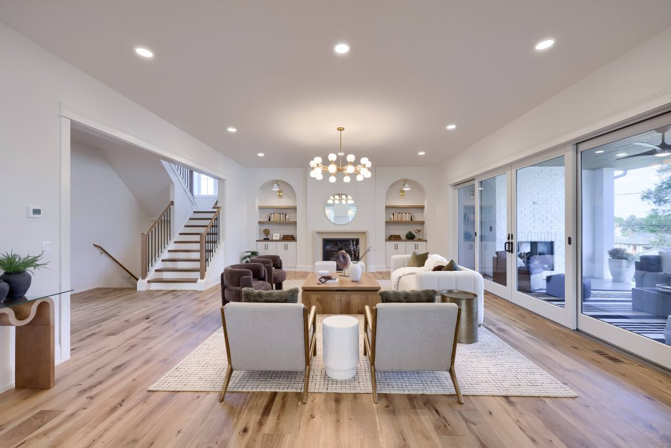
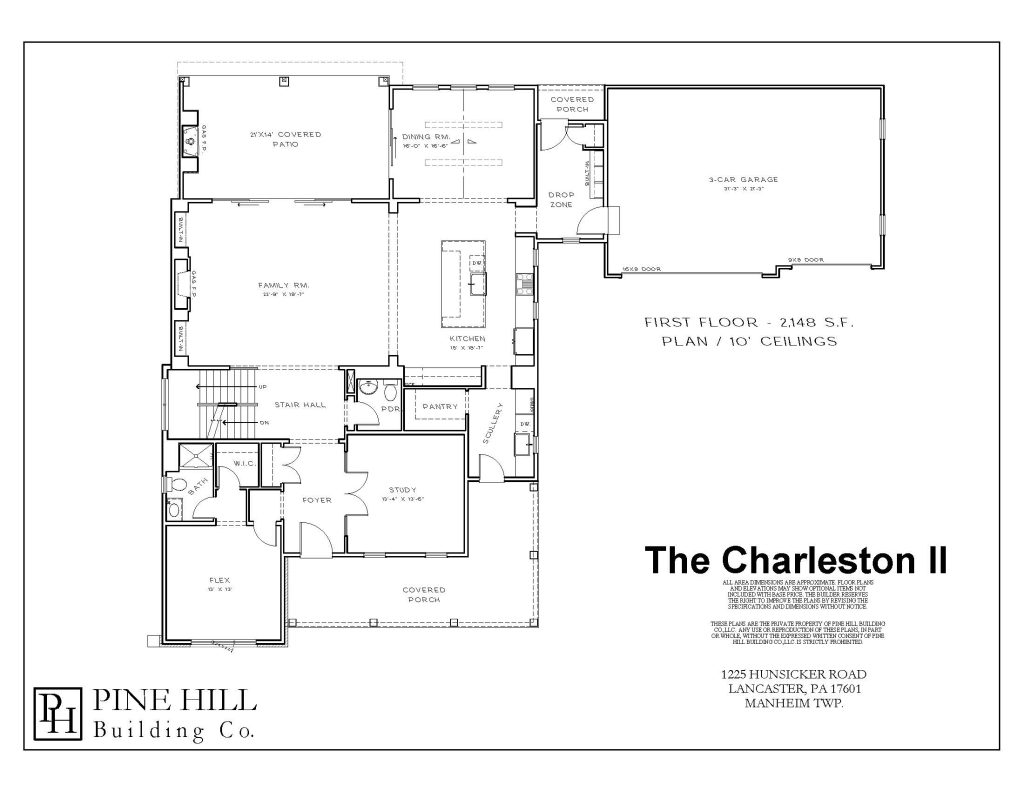
At the heart of the home, the Family Room features a welcoming fireplace, creating a comfortable gathering place for relaxing evenings and entertaining. The open layout connects the home’s primary living spaces while maintaining the warmth and character that make The Charleston II distinctive.
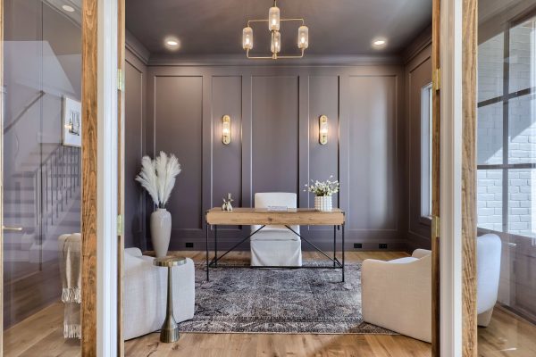
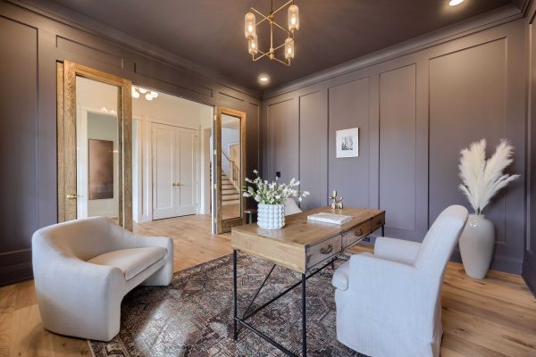
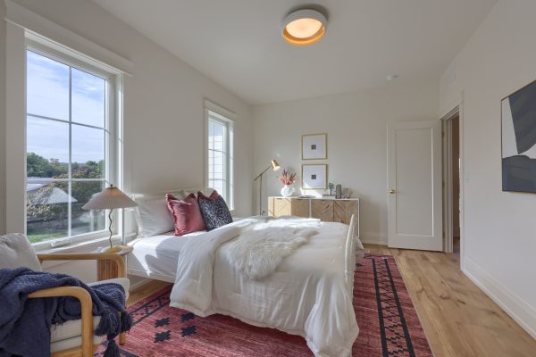
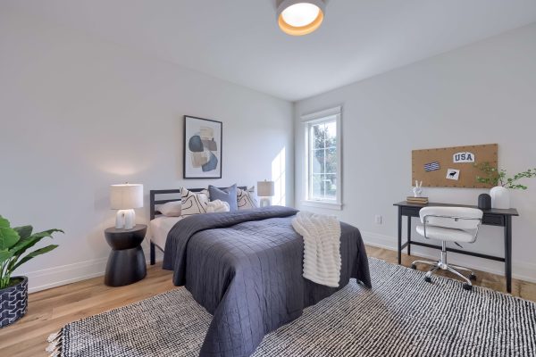
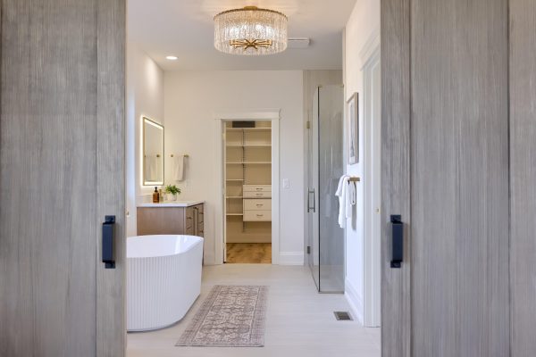
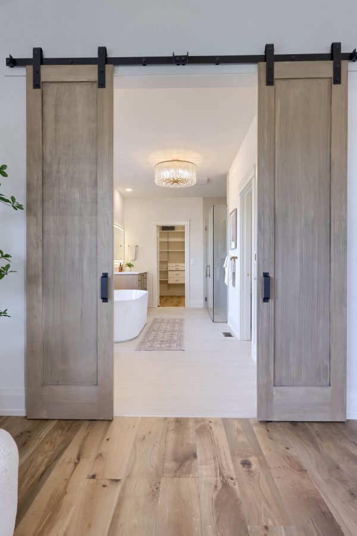
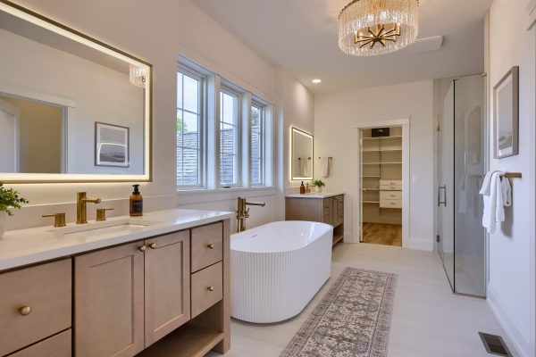
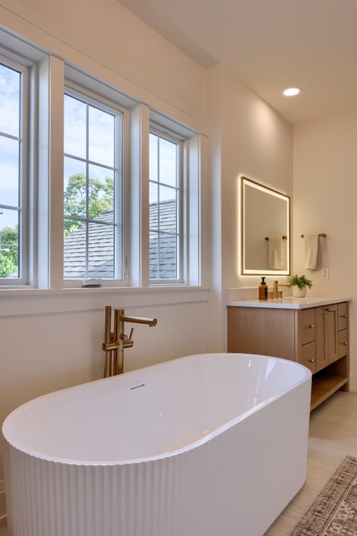
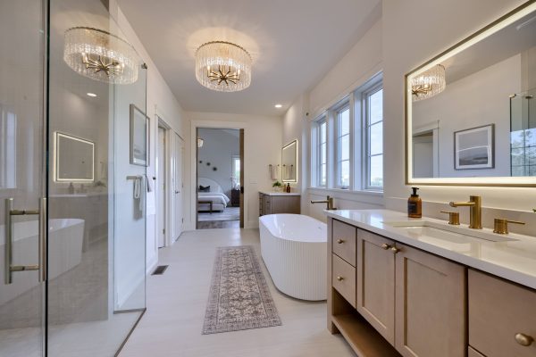
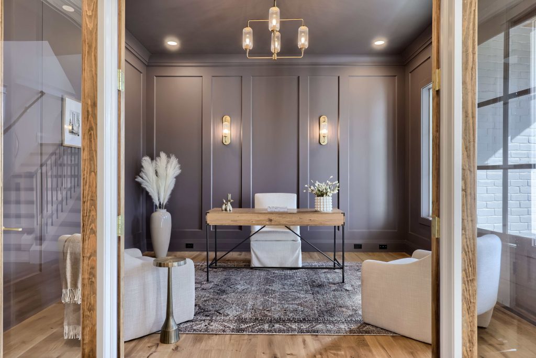
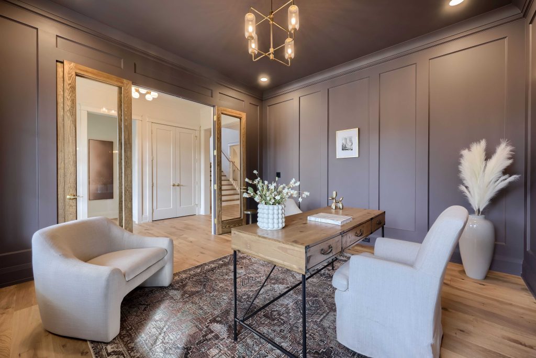
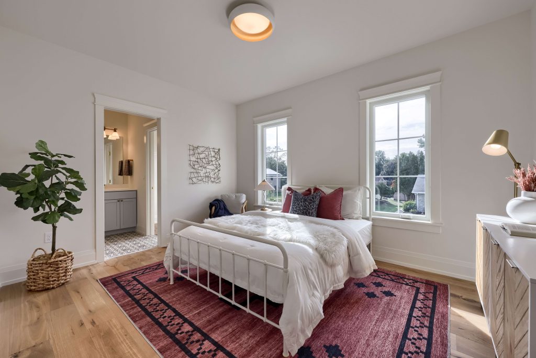
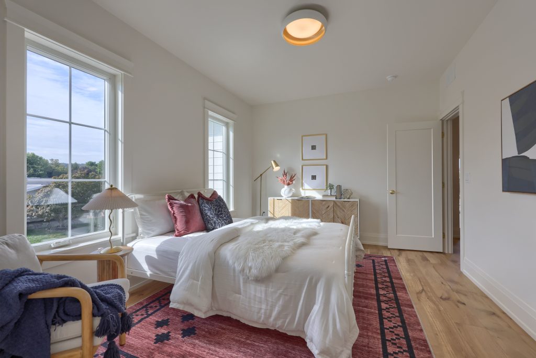
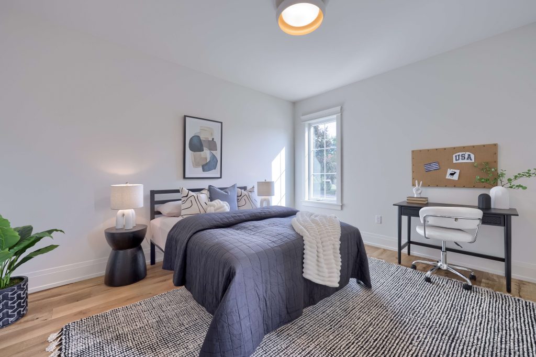
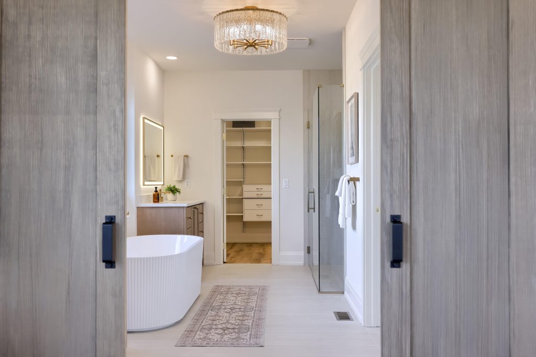

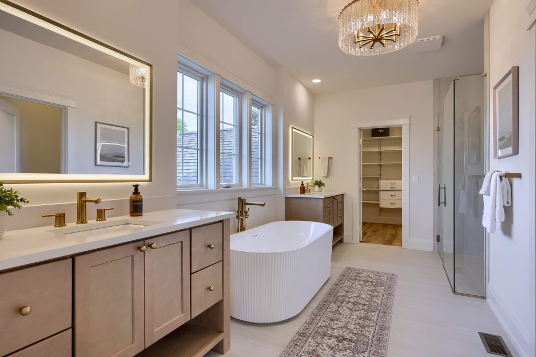
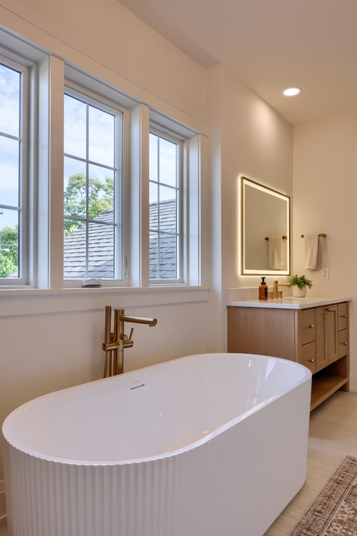
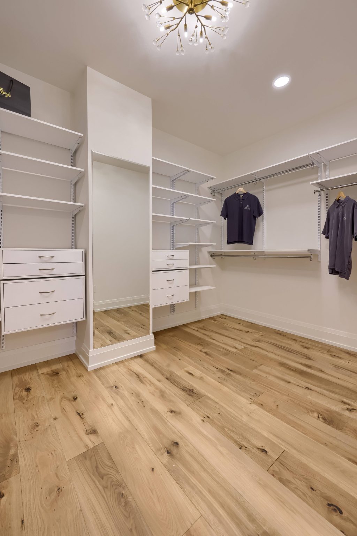

The Owner’s Suite serves as a private retreat, enhanced by its impressive vaulted ceiling and thoughtfully designed spaces. Generously sized secondary bedrooms provide flexibility for family, guests, or additional home office space.

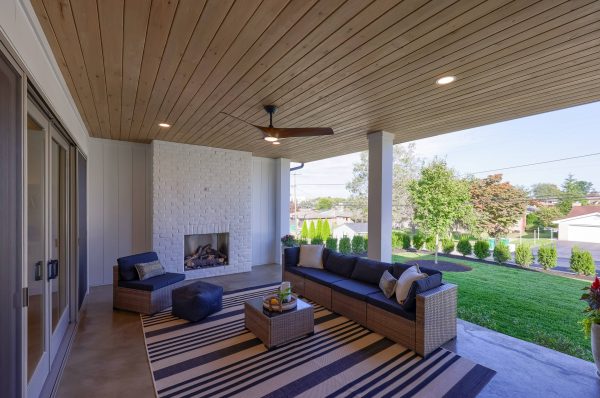
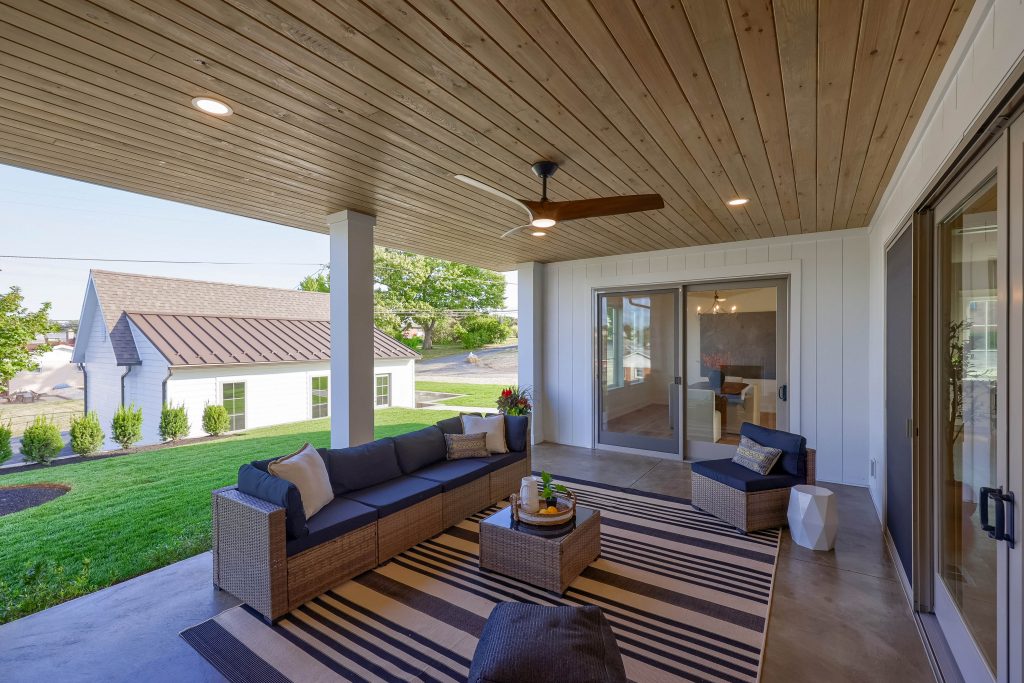
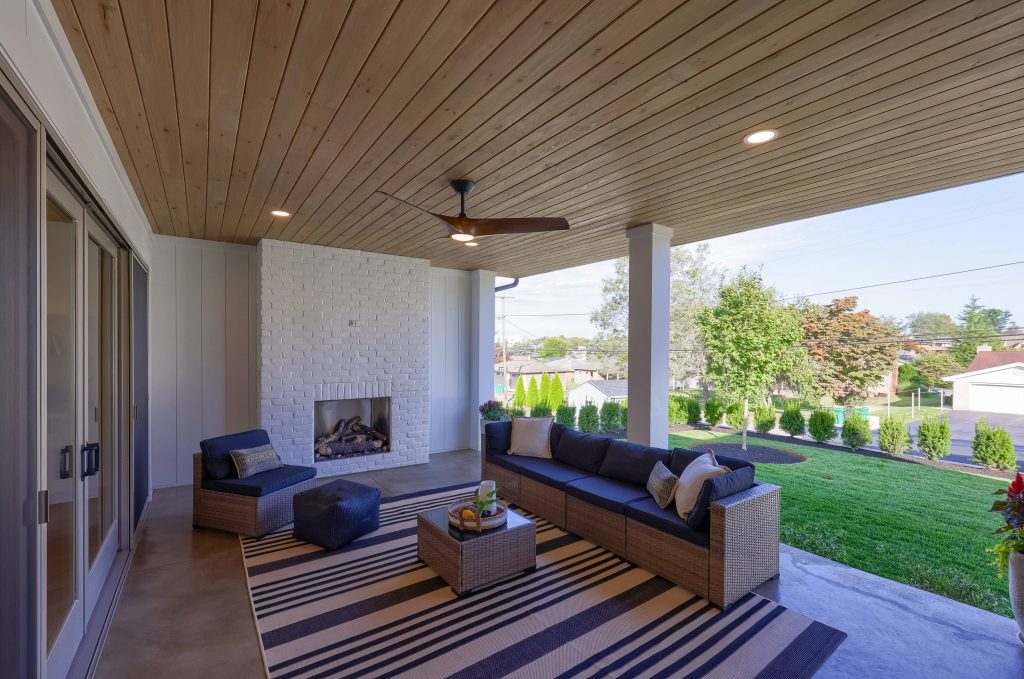
Outdoor living is an extension of the home with a spacious covered patio featuring a second fireplace. Designed for year-round enjoyment, this inviting space is ideal for outdoor dining, entertaining, or simply relaxing by the fire.
An attached 3-car garage provides generous space for vehicles, storage, hobbies, or a workshop.
The Charleston II — timeless character, modern luxury, and custom-crafted spaces designed for the way you live.
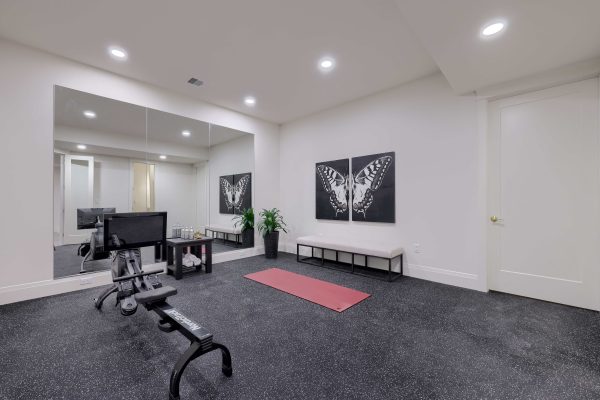
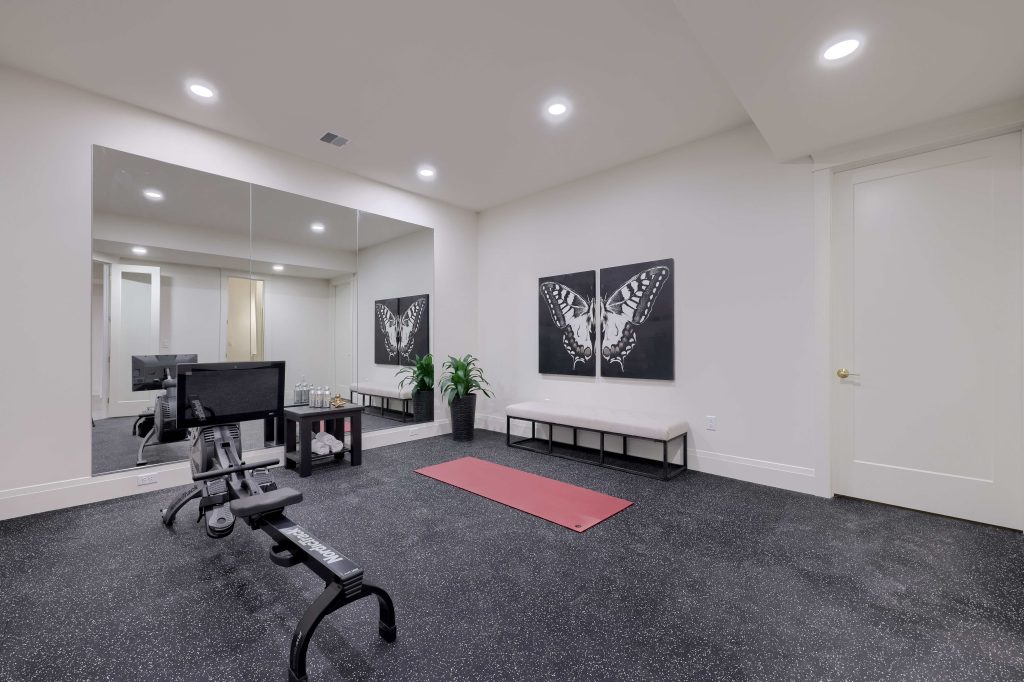
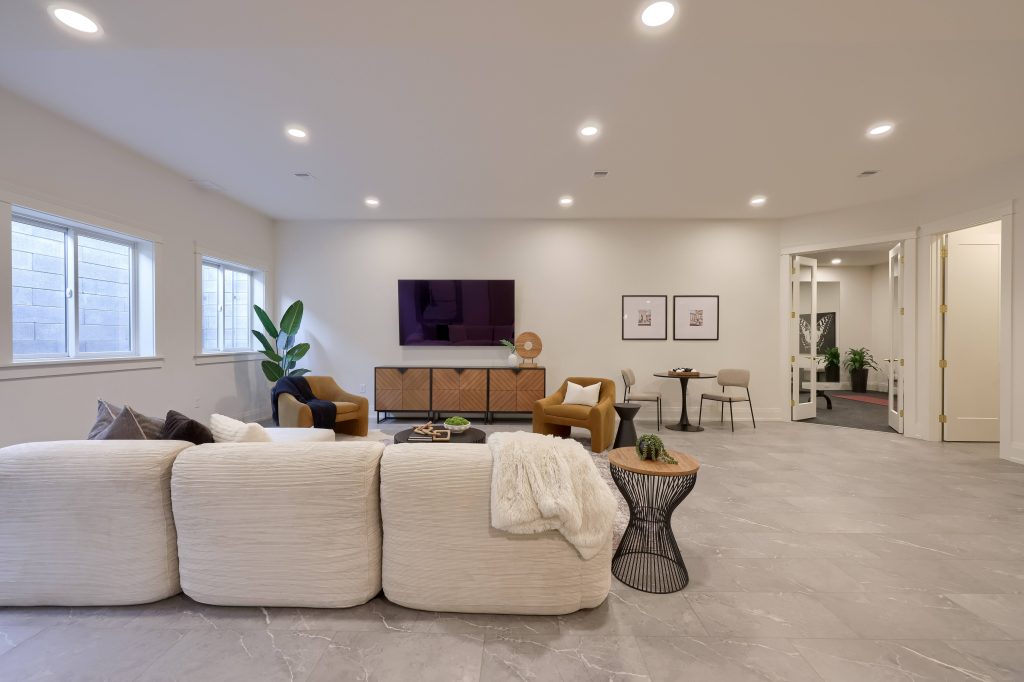
Photos and plans may depict a previously built Charleston II home and may include upgrades, selections, and optional features that are not included as standard in every Charleston II model.
 Copyright 2023 | Privacy Policy | Home Builder Marketing by Meredith Communications