
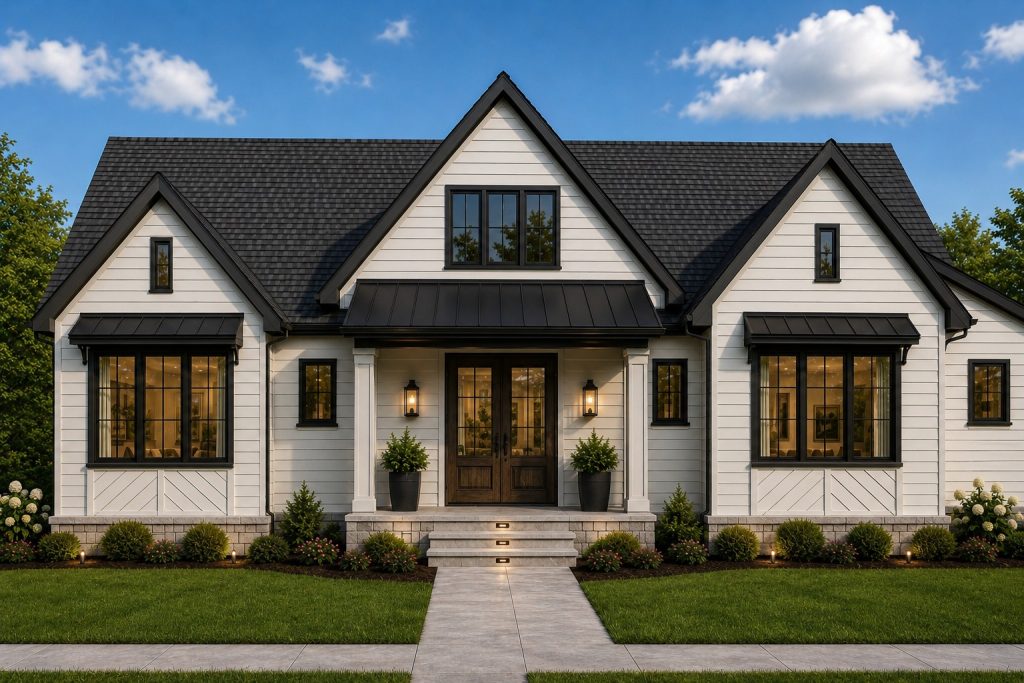
3 Bedrooms | 2 Baths | 2,246 Square Feet
The Brenley, designed by Pine Hill Building Co., offers the convenience of single-floor living without sacrificing the spaciousness, architectural details, and elevated finishes of a luxury home. With a thoughtfully designed layout and impressive 10-foot ceilings, The Brenley creates an open and inviting atmosphere throughout.
The heart of the home brings together the Family Room, Kitchen, and Dining Room, creating a comfortable and connected space for everyday living and entertaining. The Kitchen features a generous 8-foot island, providing plenty of room for meal preparation, casual dining, and gathering with family and friends.
The private Owner’s Suite provides a relaxing retreat, while two additional bedrooms offer comfortable accommodations for family or guests. A dedicated Home Office creates a quiet space for working from home, while the conveniently located Laundry Room and Drop Zone add organization and functionality to the main-floor design.
Personalize The Brenley with an array of optional architectural and design features, including stained cased openings, stained ceiling beams, accent trim walls, a fireplace, and vaulted or tray ceilings in the Owner’s Suite. Additional selections and custom details provide even more opportunities to create a home that reflects your individual style.
The Brenley — sophisticated single-floor living, thoughtfully designed for comfort, convenience, and the way you live.
 Copyright 2023 | Privacy Policy | Home Builder Marketing by Meredith Communications