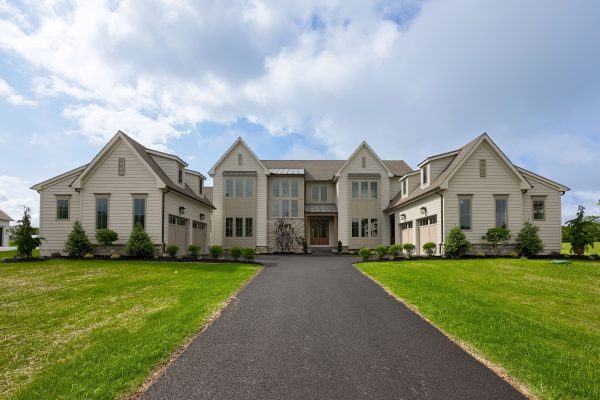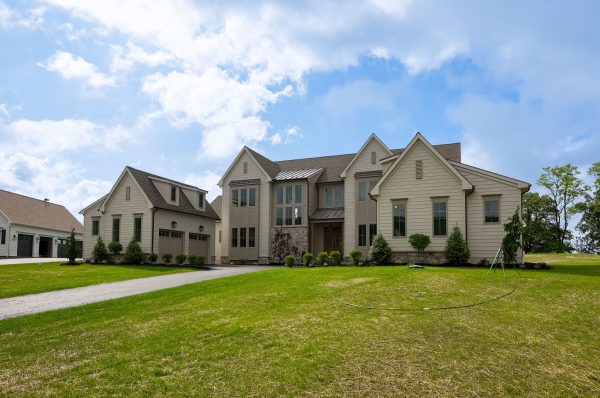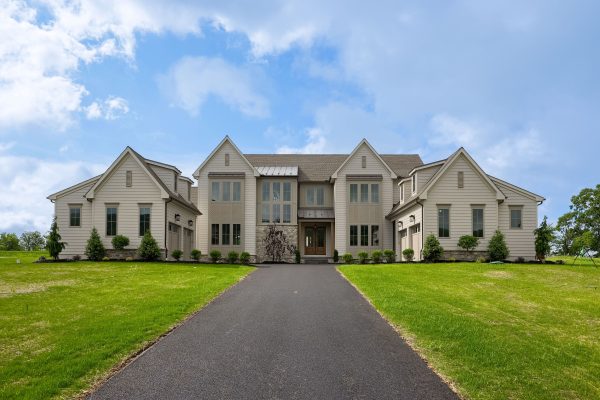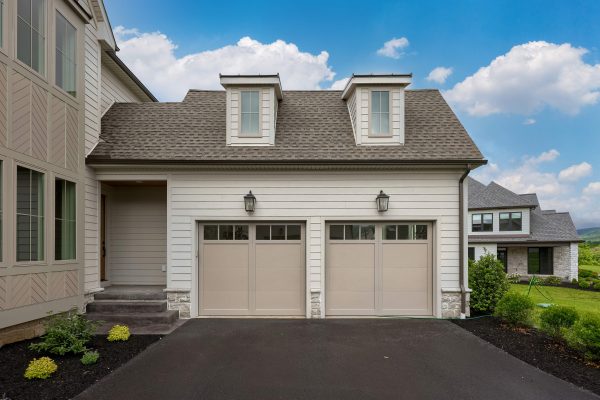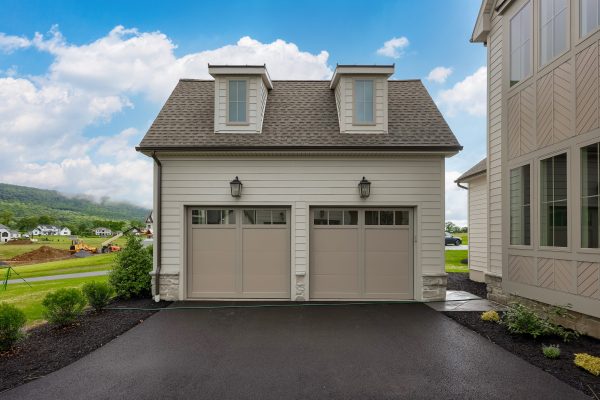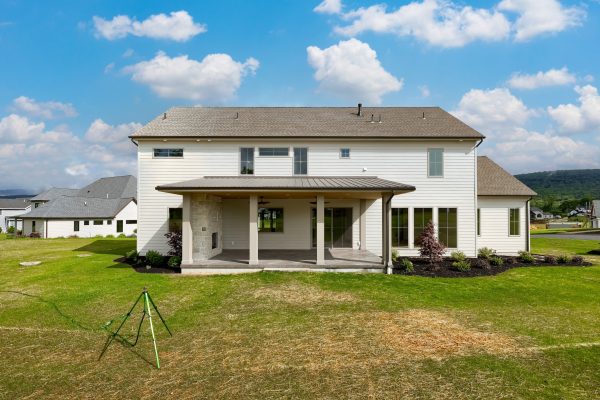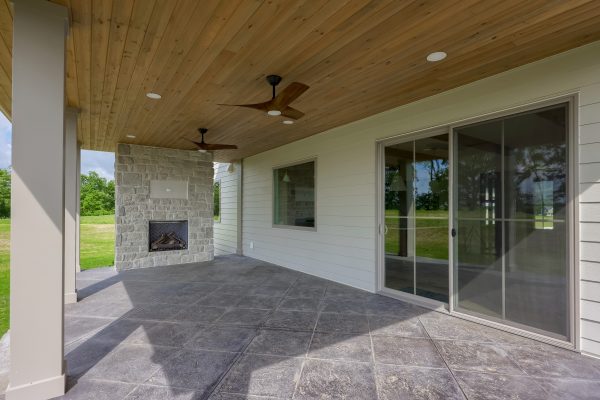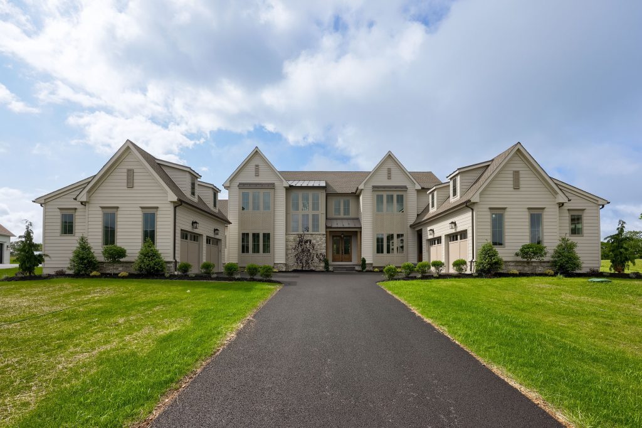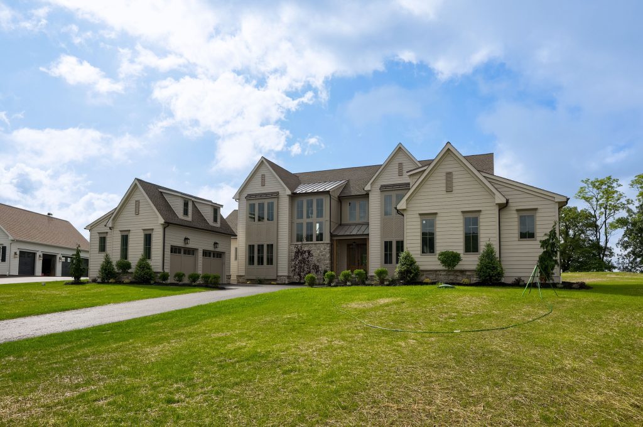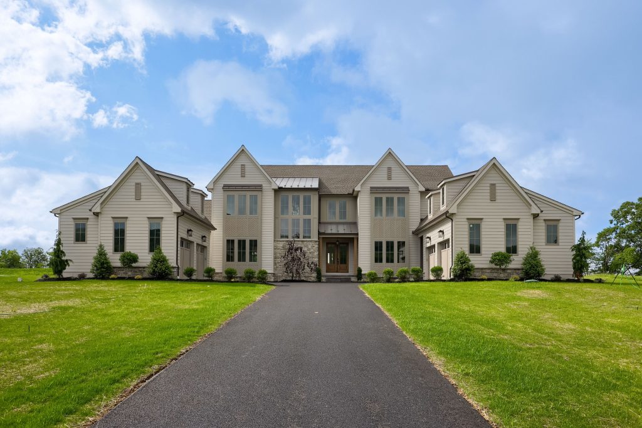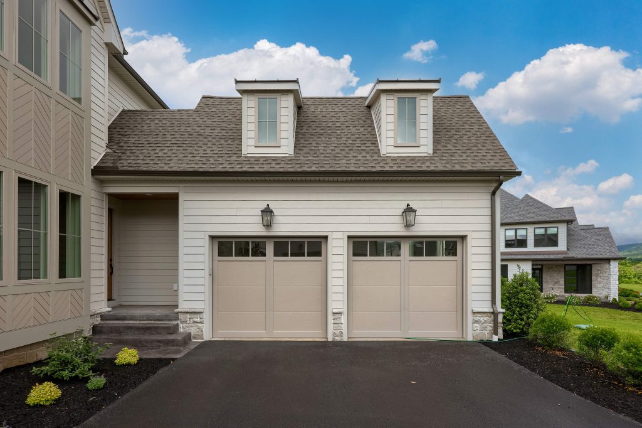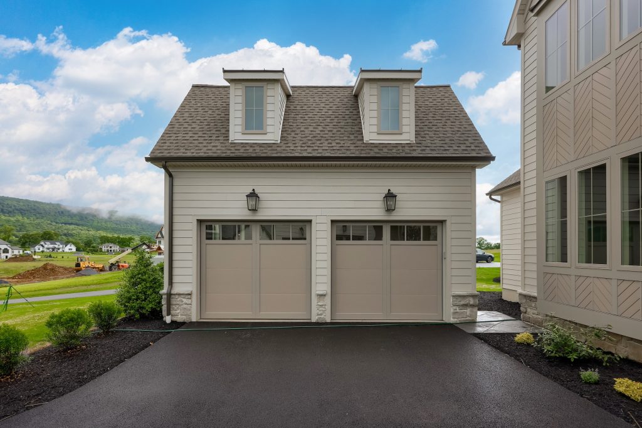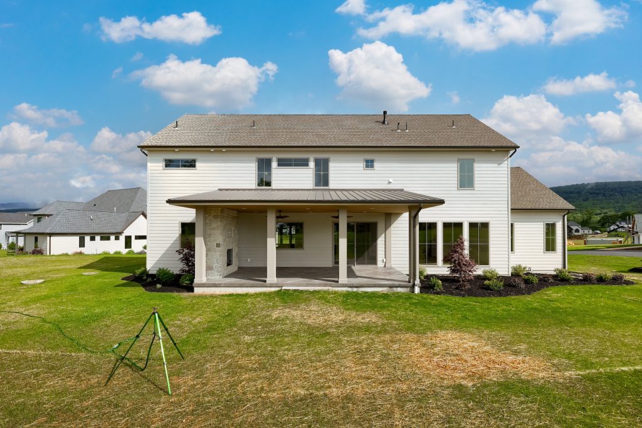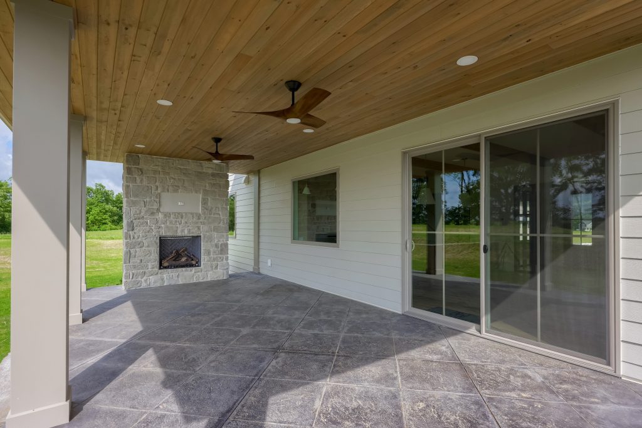





5 Bedrooms | 5.5 Bathrooms | 5,674 Sq. Ft.
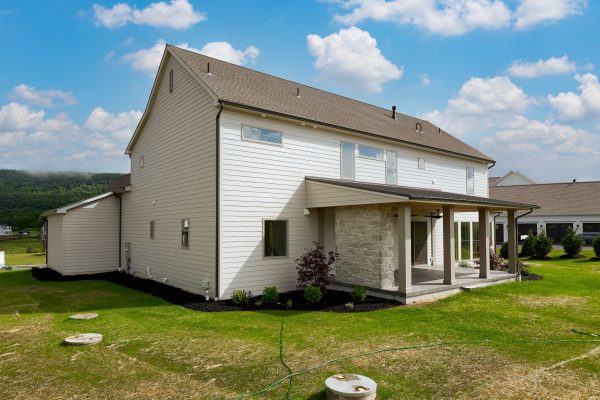
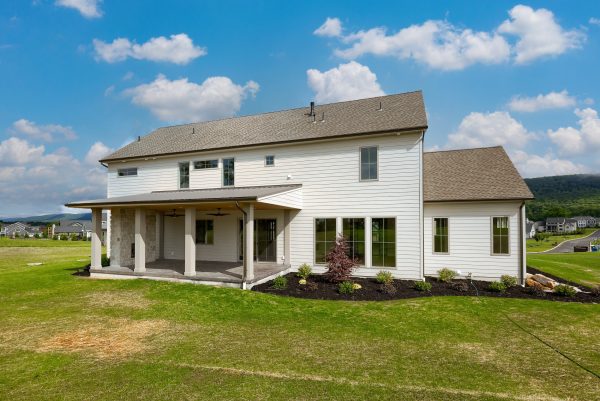
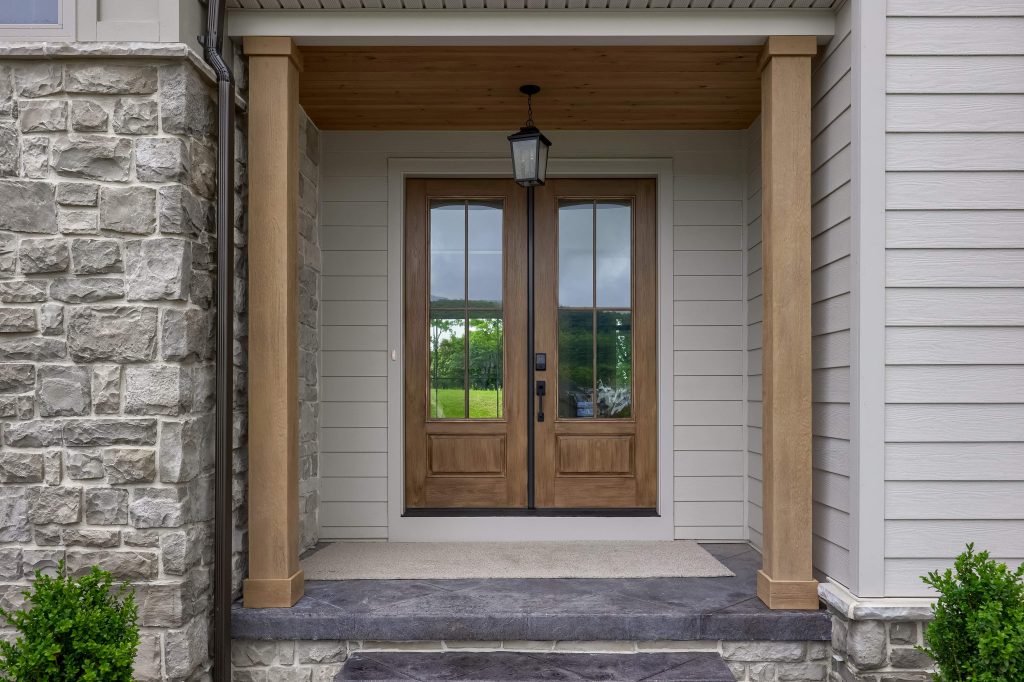
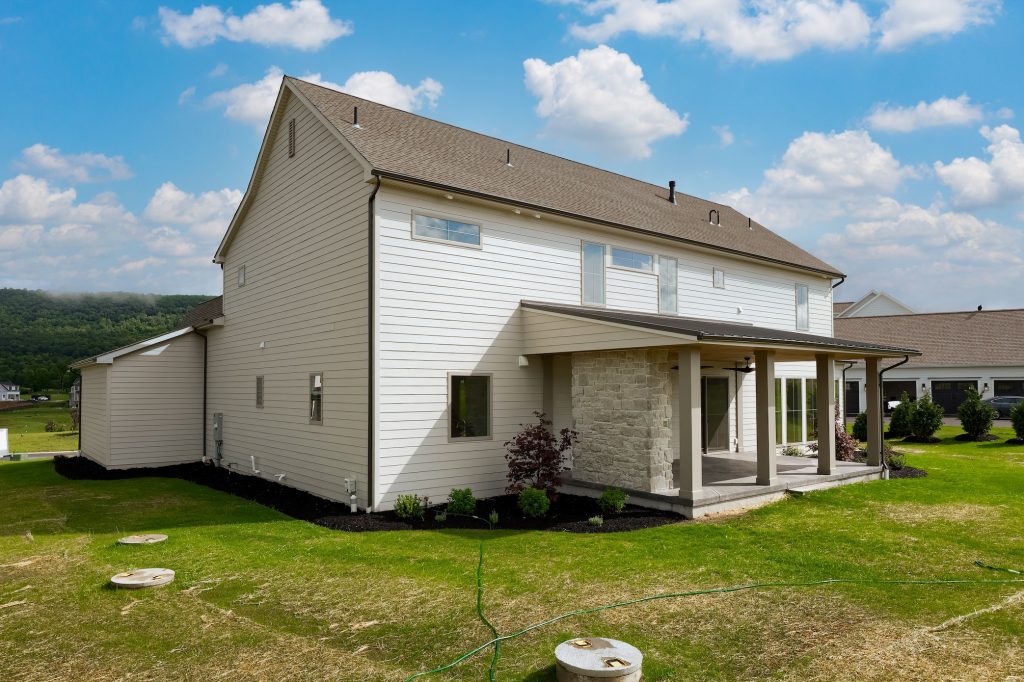
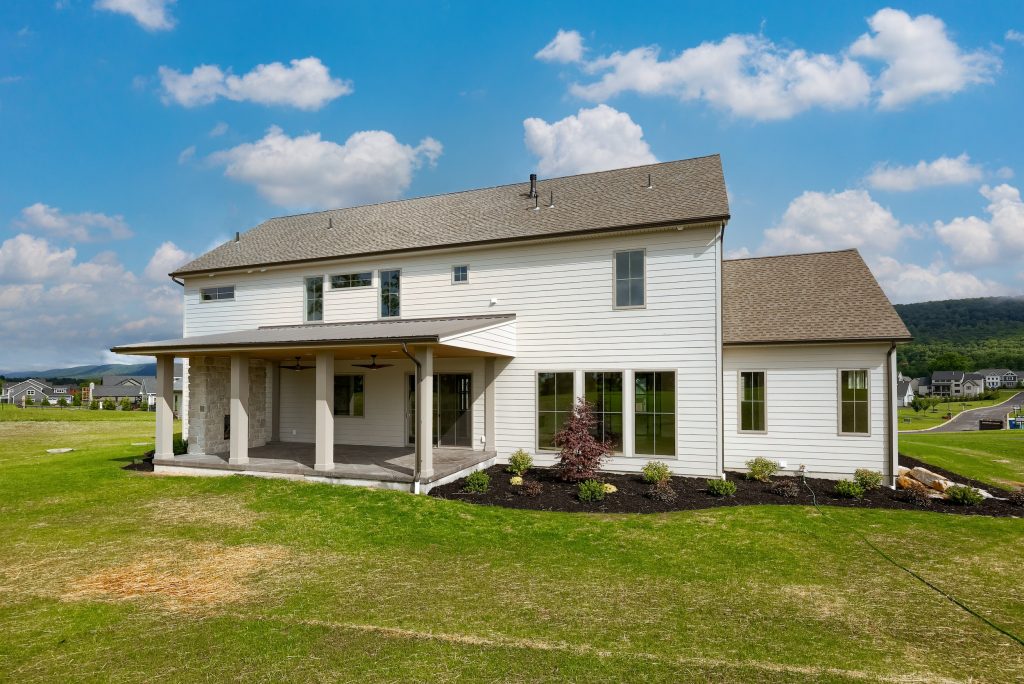
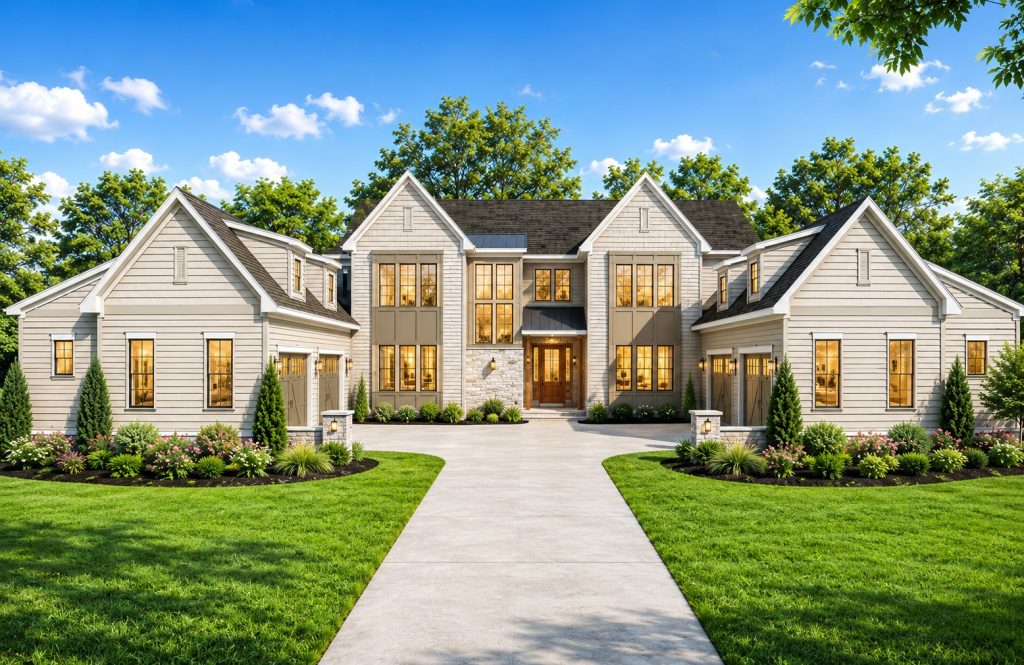
Step into luxury at 11 Sailfish Drive, an exceptional custom home by Pine Hill Building Co. offering 5 bedrooms, 5.5 bathrooms, and 5,674 square feet of beautifully designed living space.
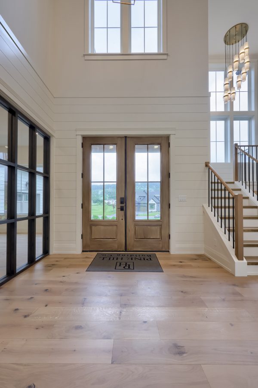
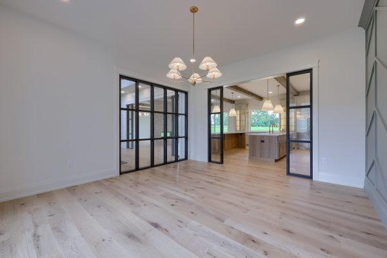
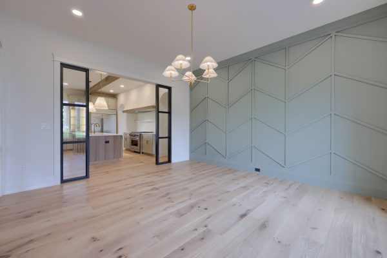
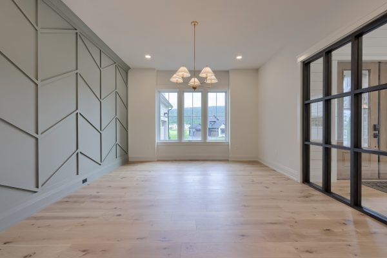
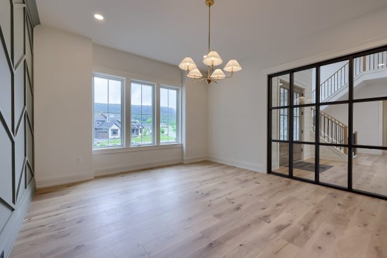
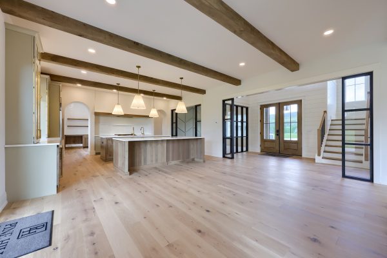
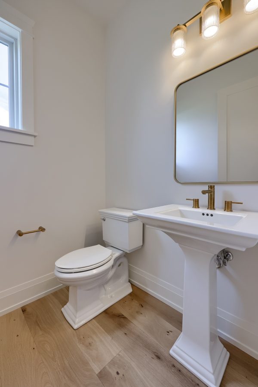
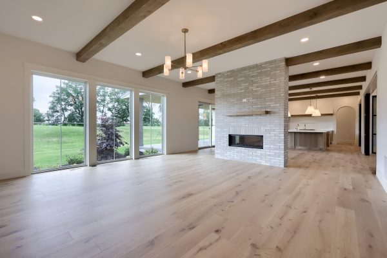
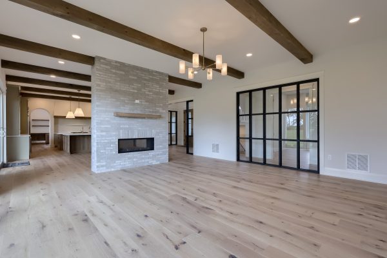
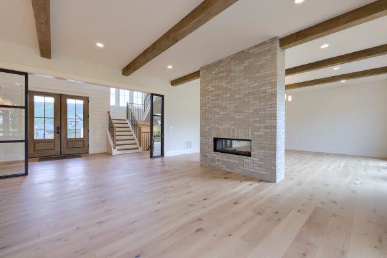
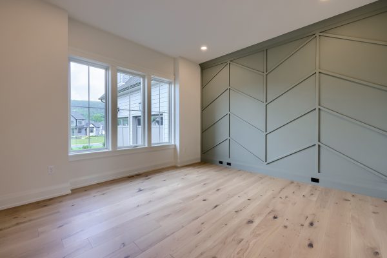
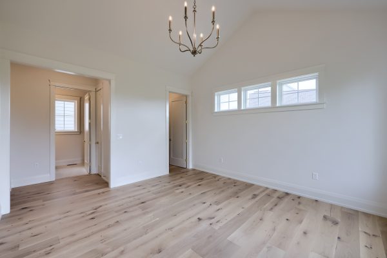
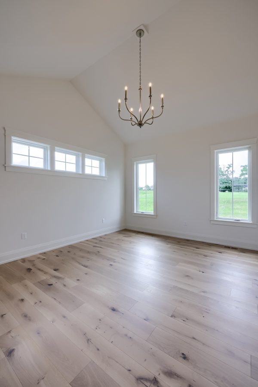
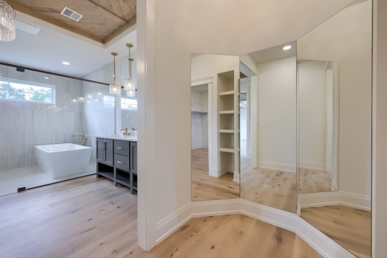
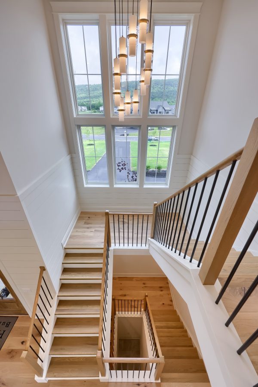
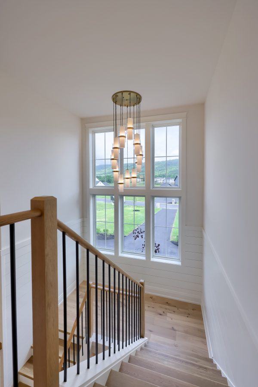
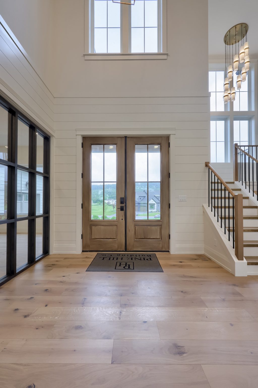
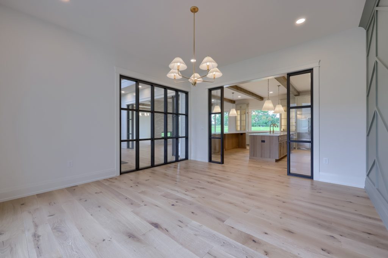
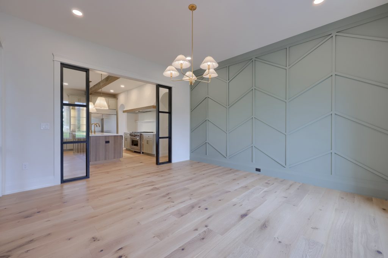
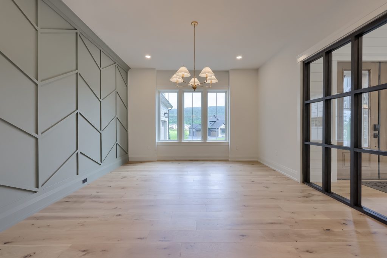
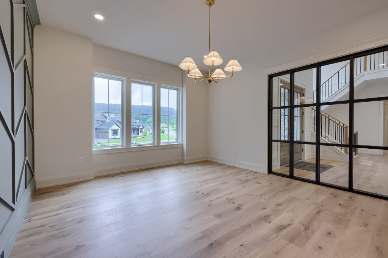
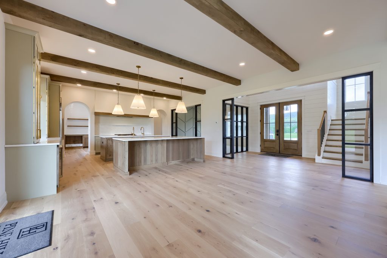
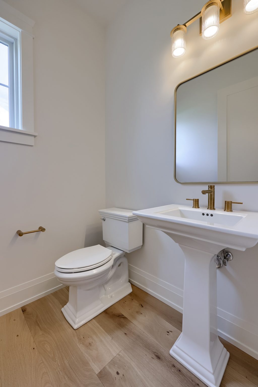
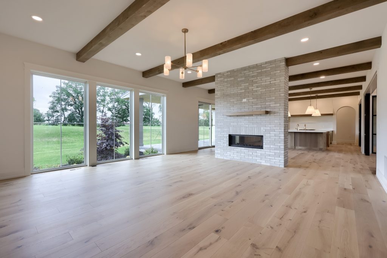
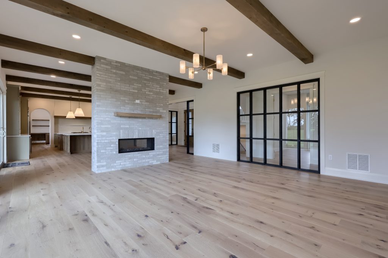
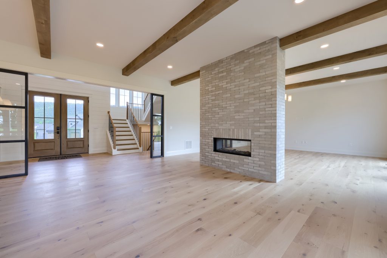
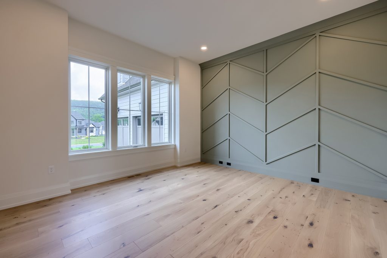
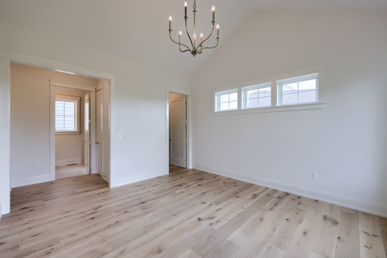
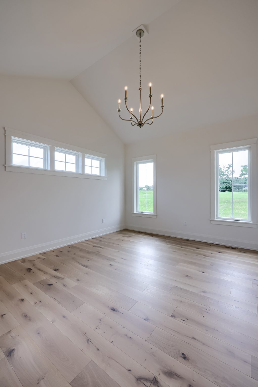
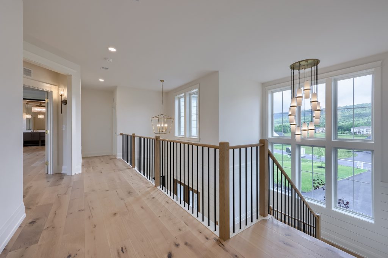
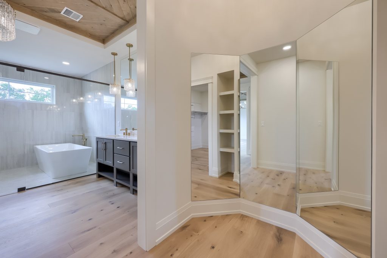
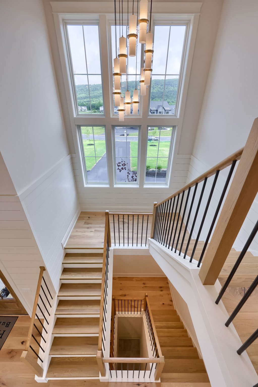
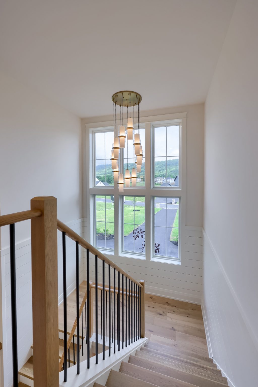
From the moment you enter, rich hardwood flooring flows throughout the home, while soaring 10-foot ceilings and oversized windows create a bright, open, and inviting atmosphere.
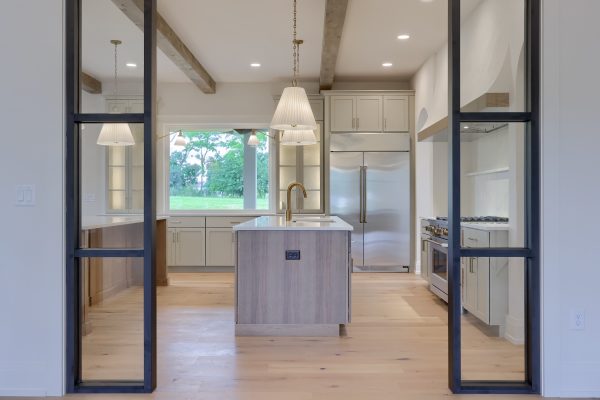
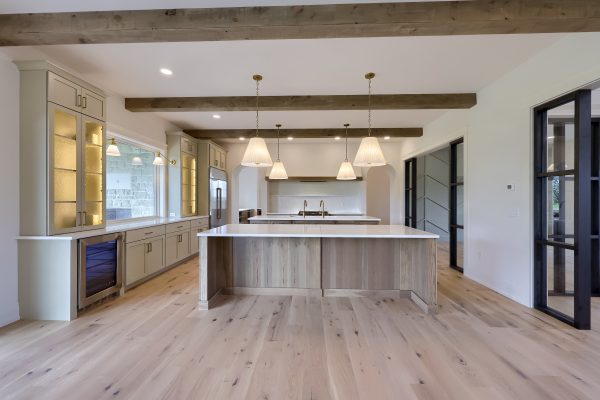
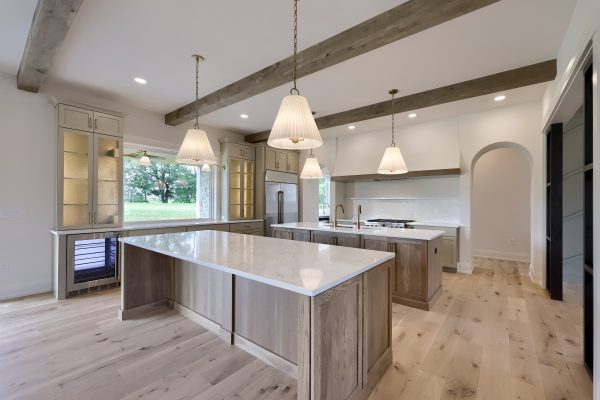
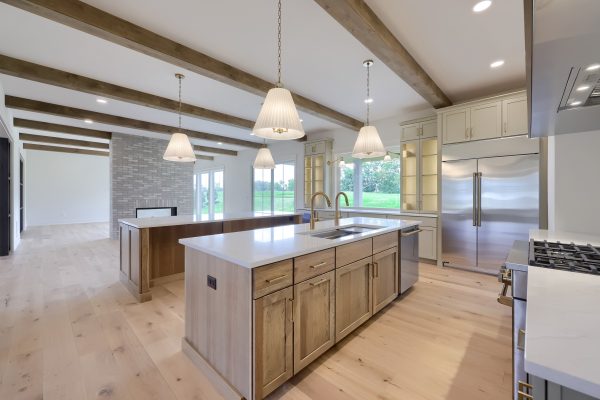
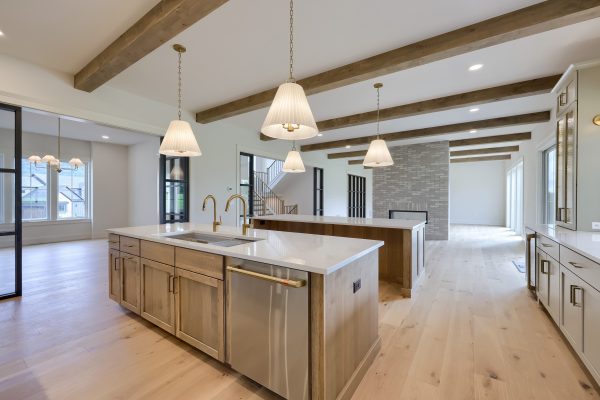
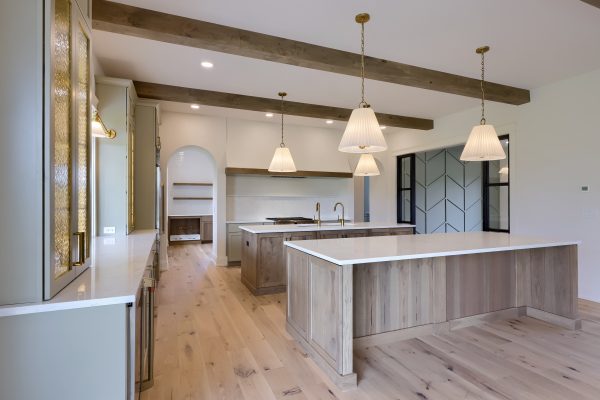
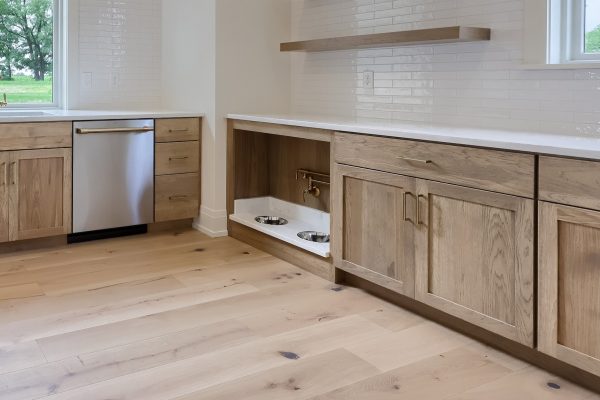
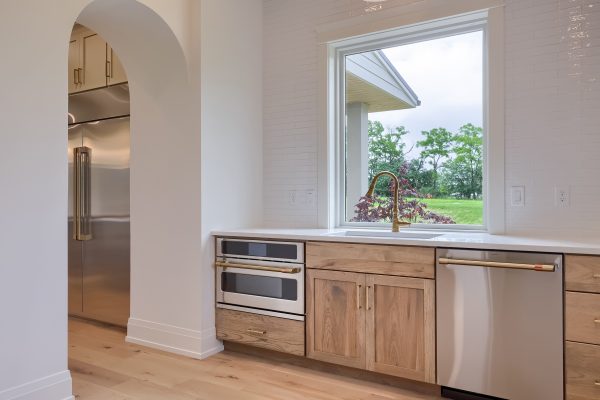
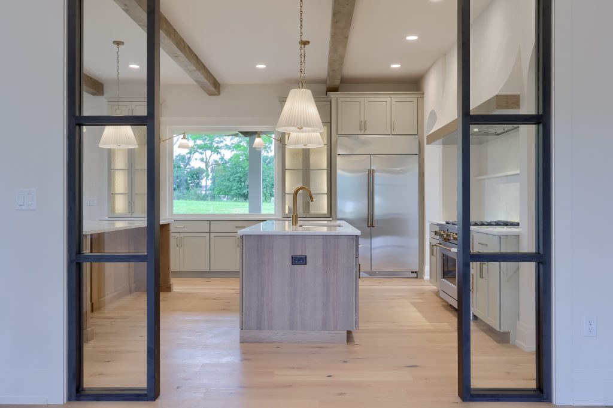
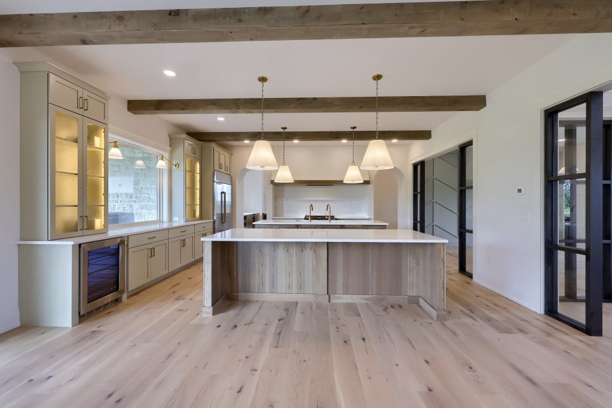
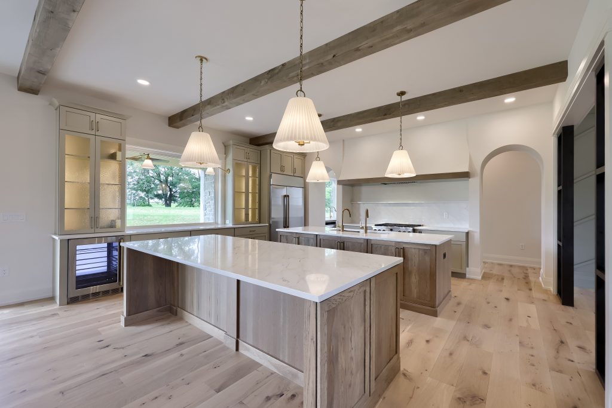
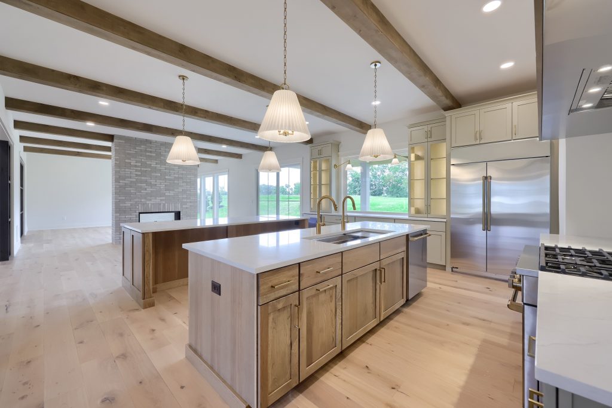
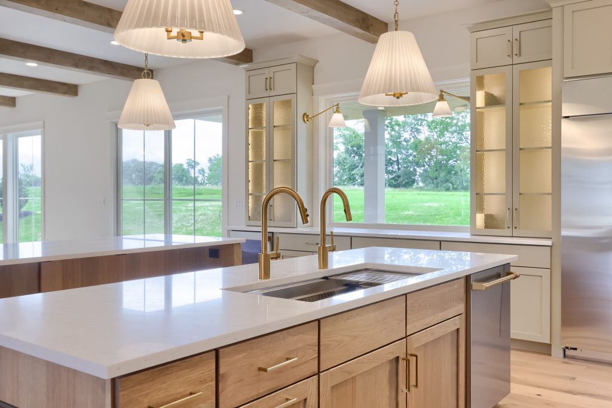
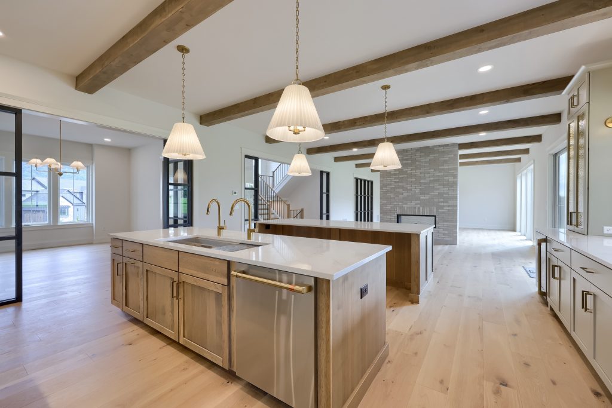
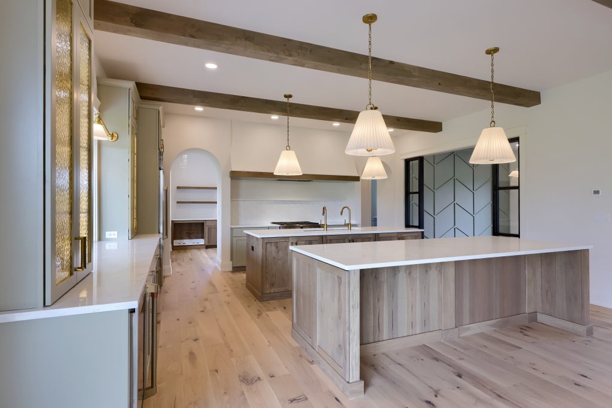
At the heart of the home is a stunning gourmet hickory kitchen, thoughtfully designed for both everyday living and entertaining. Double islands provide generous space for meal preparation, gathering, and seating, while a dramatic custom statement hood creates a striking focal point over the range.
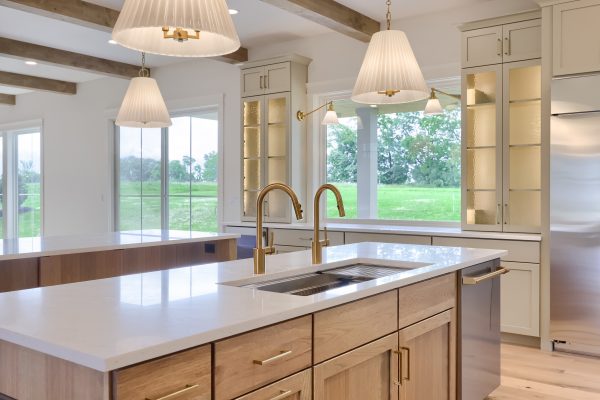
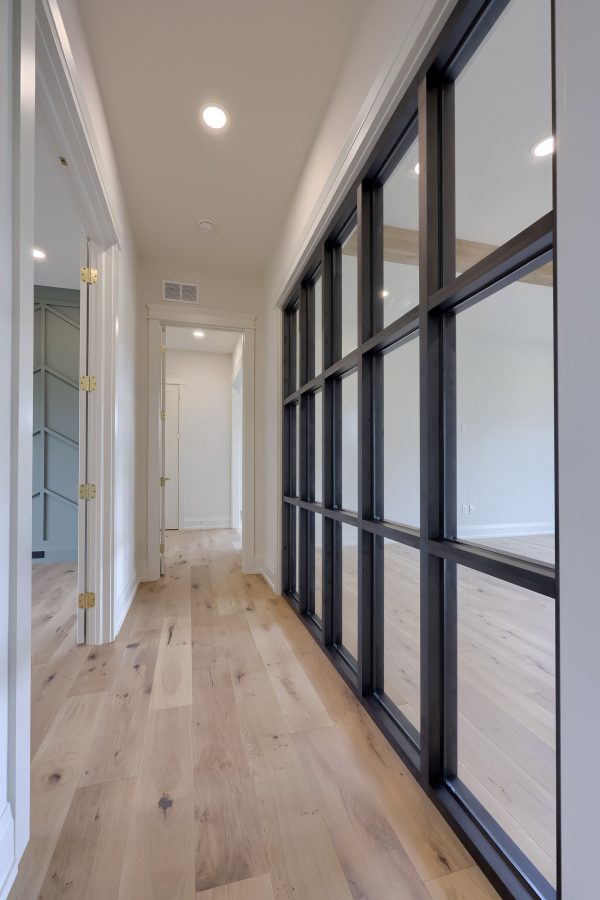
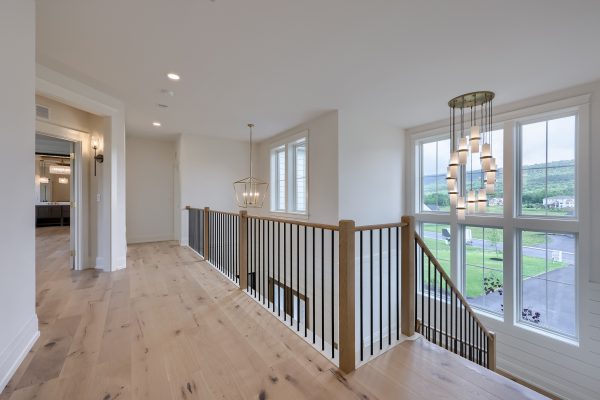
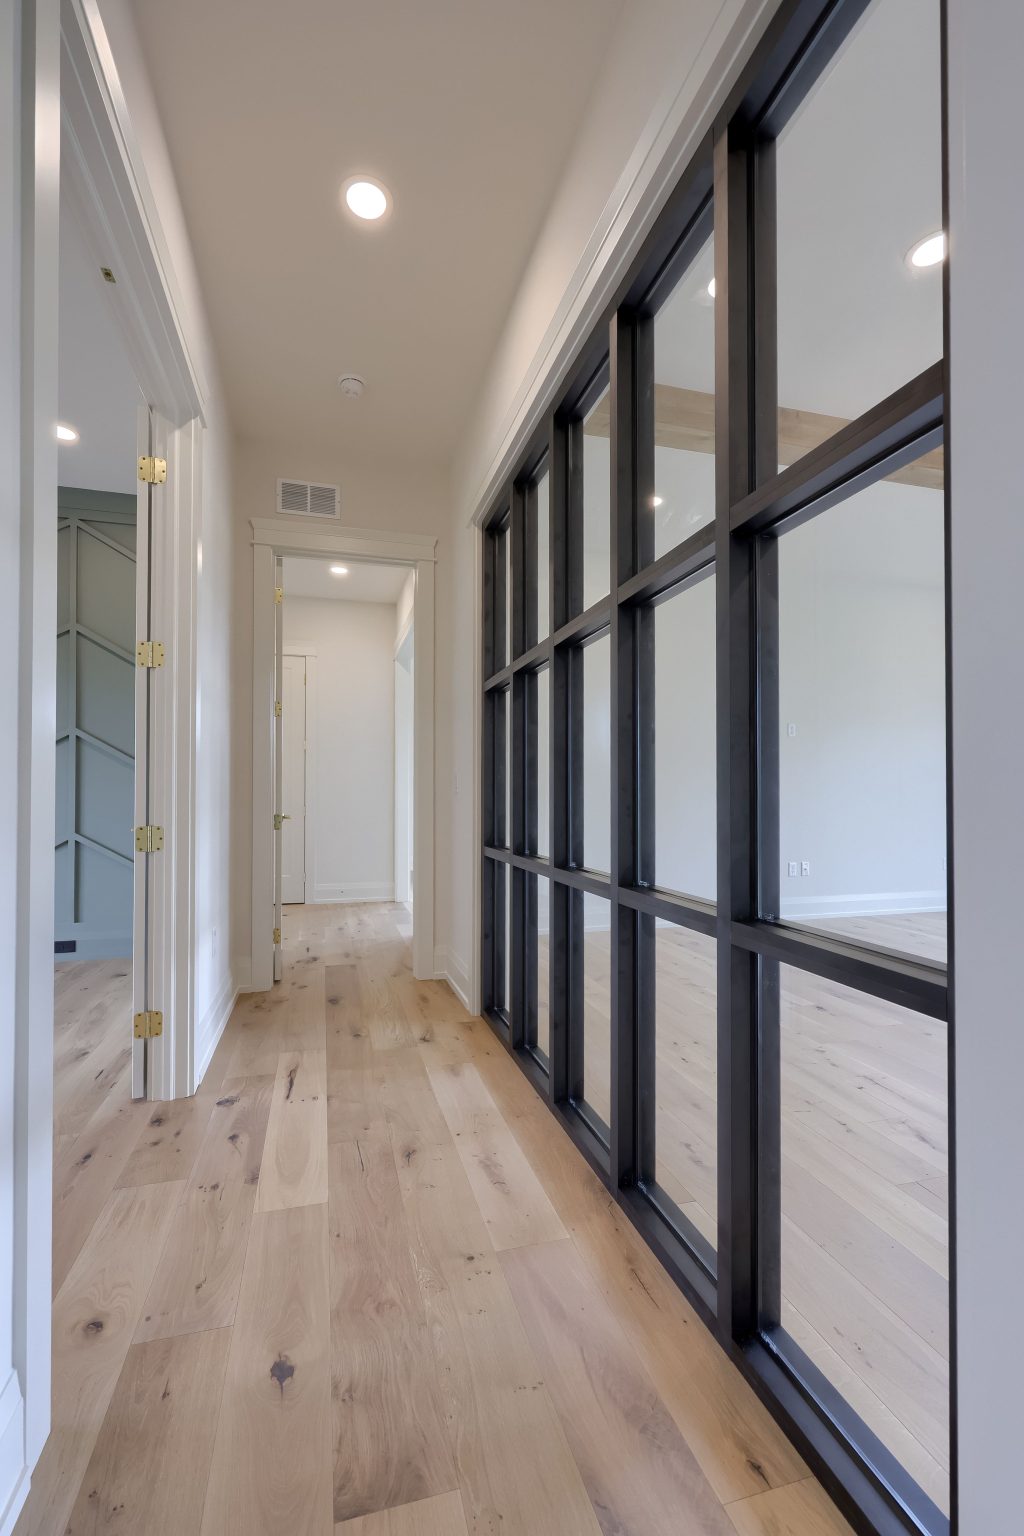
Natural light pours through the home’s oversized windows and impressive paneled window wall, highlighting the craftsmanship and architectural details throughout the living spaces.
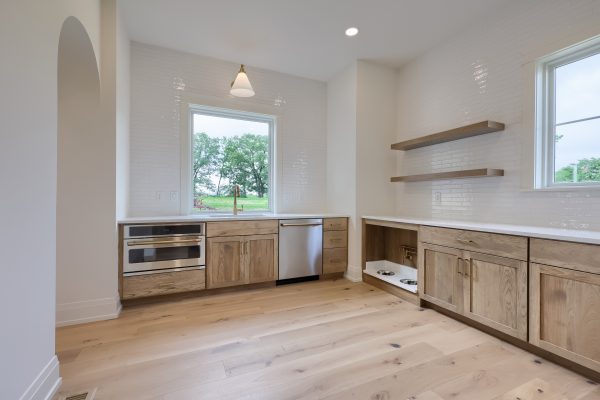
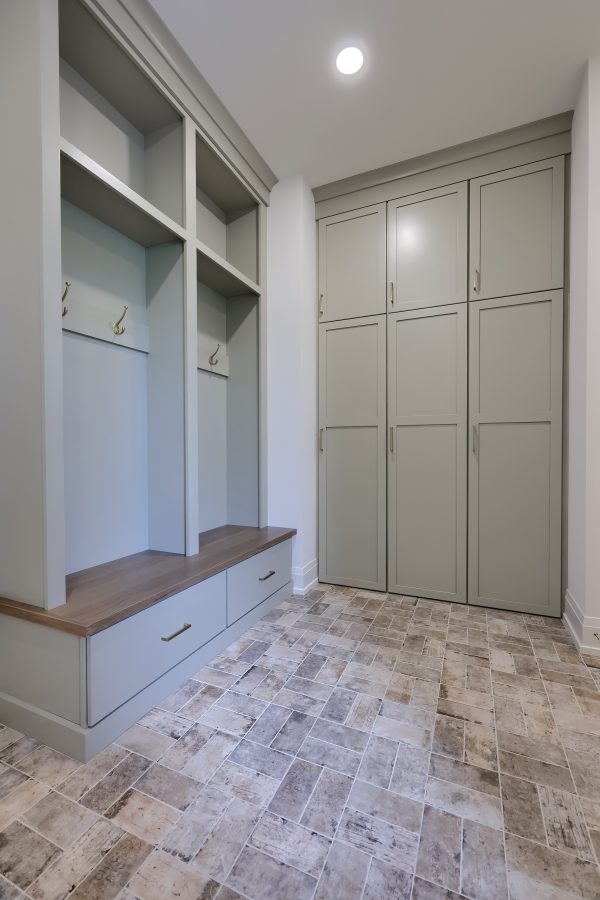
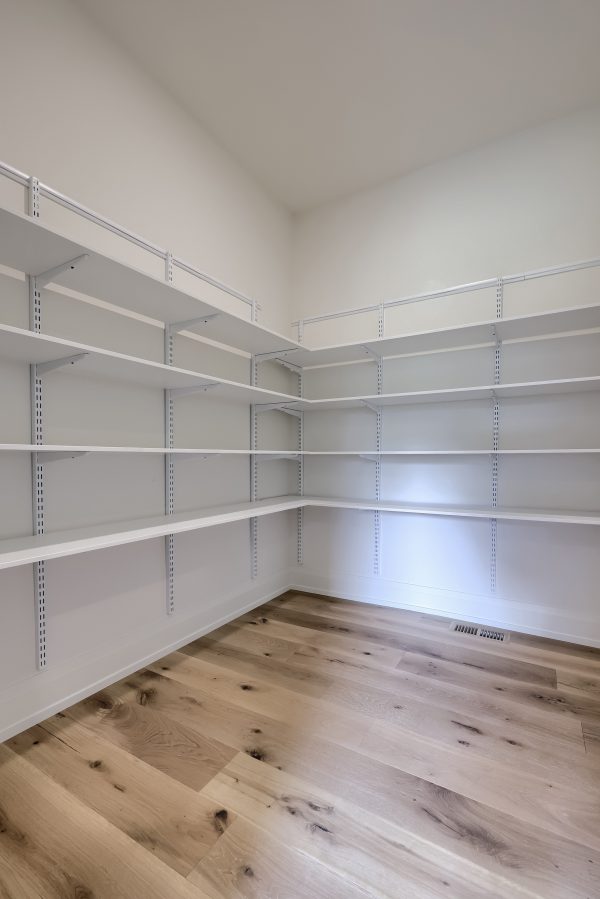
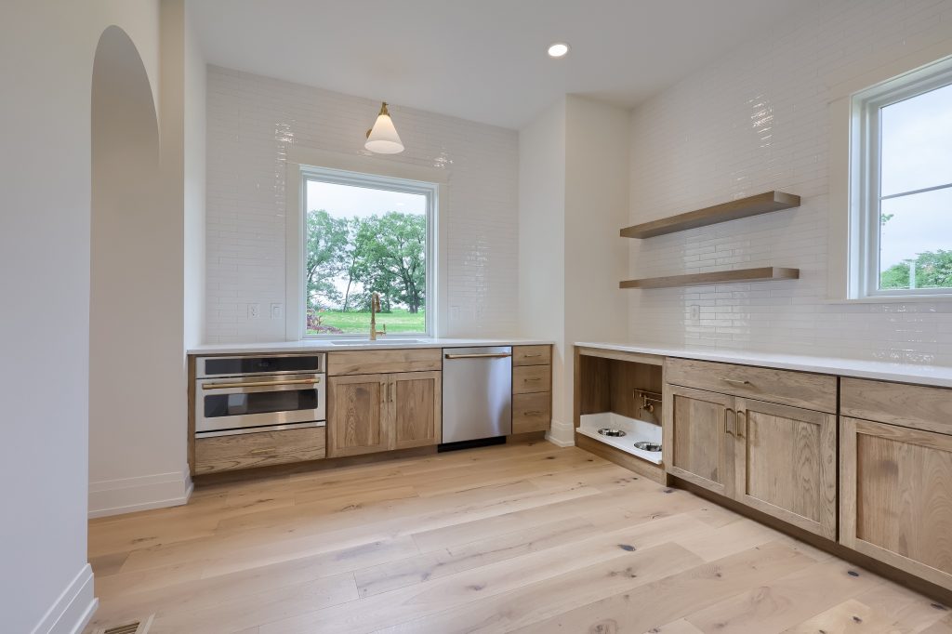
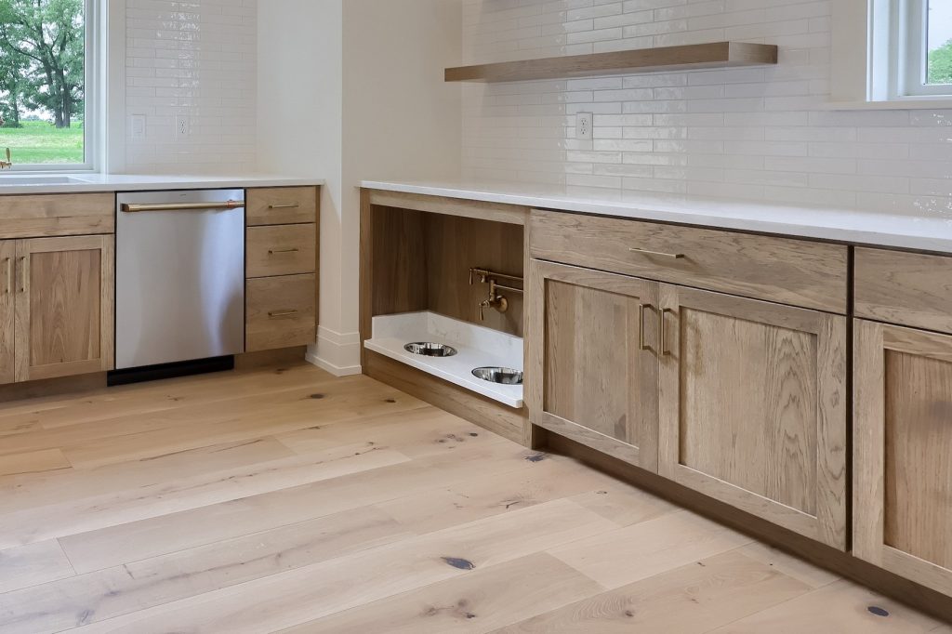
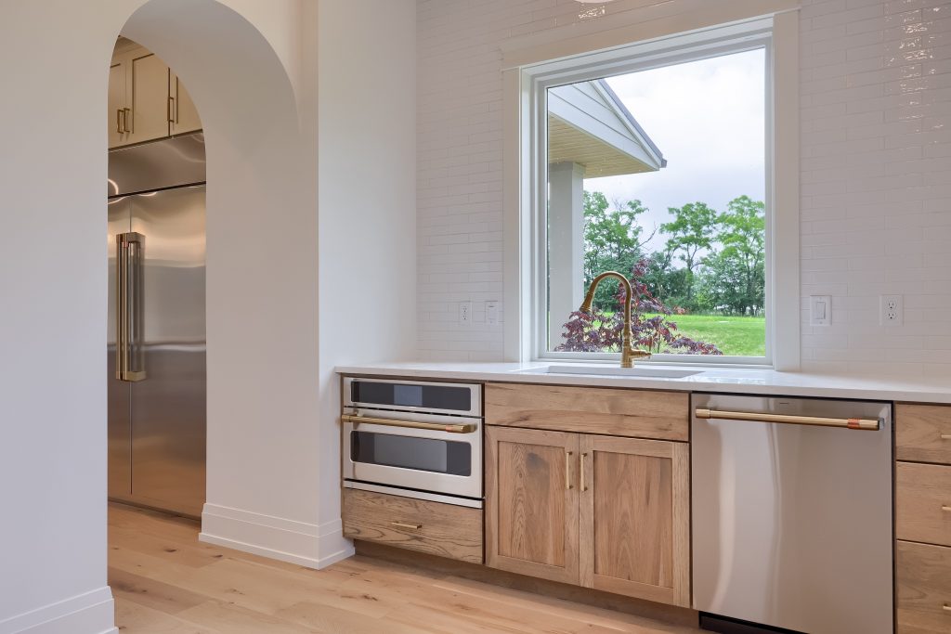
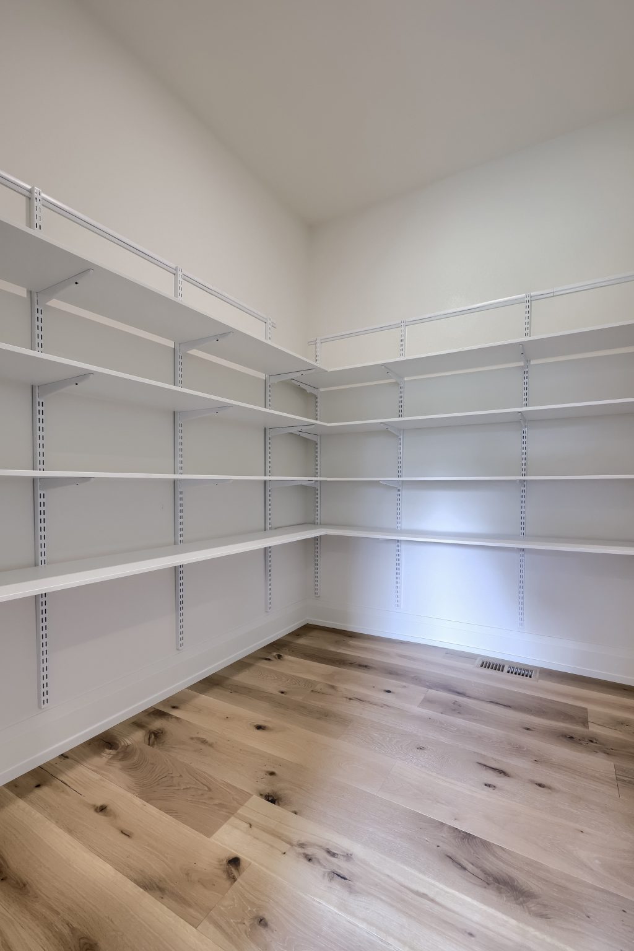
Just beyond the main kitchen, a beautifully appointed scullery provides additional prep and storage space. Extensive pantry cabinetry keeps everything organized and within reach while allowing the main kitchen to remain clean and ready for entertaining.
11 Sailfish Drive is a showcase of thoughtful design, exceptional craftsmanship, and elevated finishes—built for those who appreciate luxury without sacrificing the comforts of home.
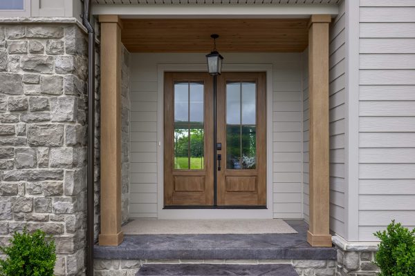
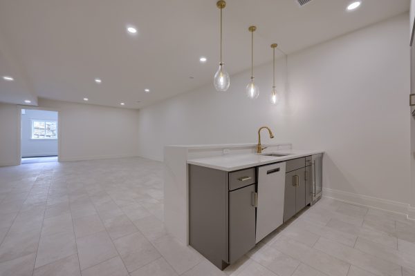
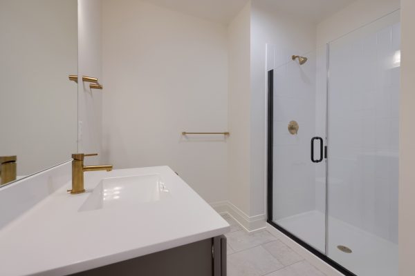
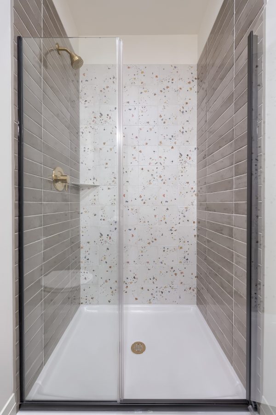
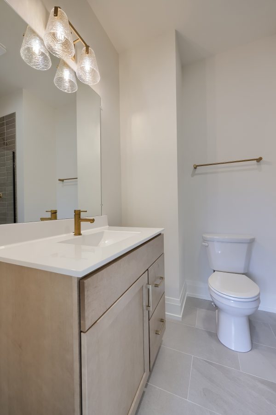
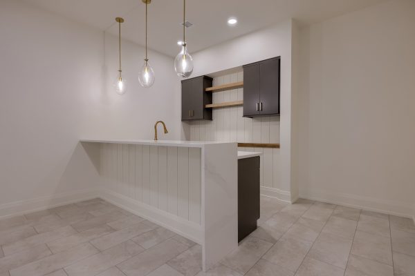
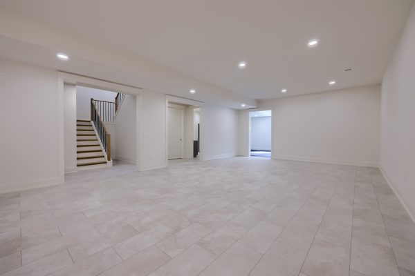
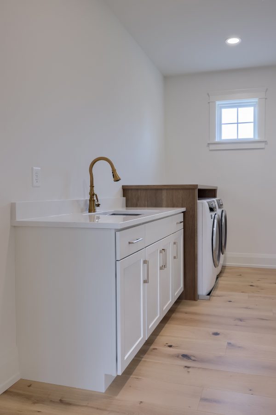
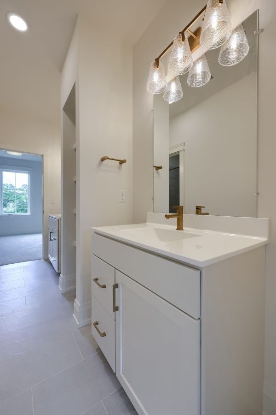
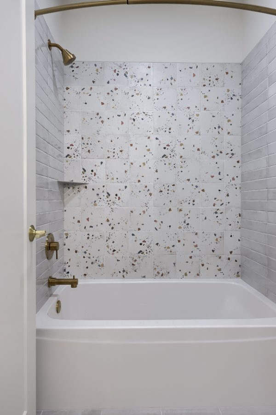
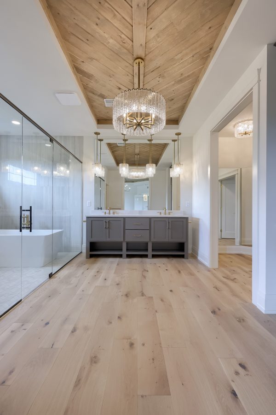
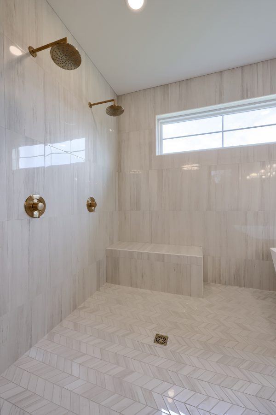
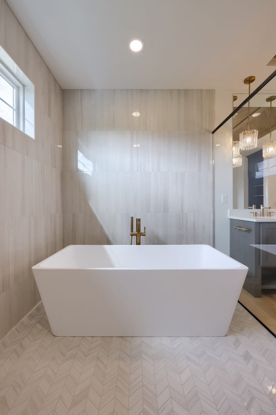
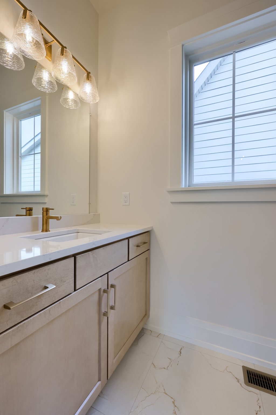
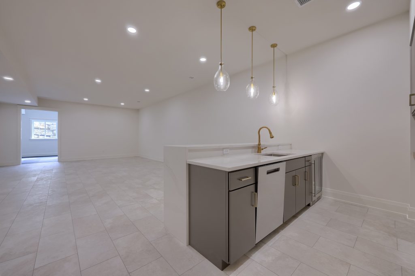
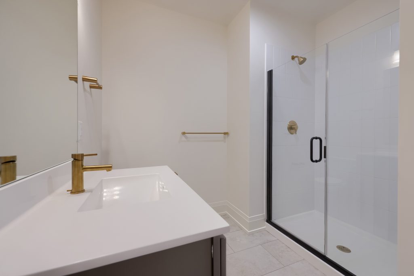
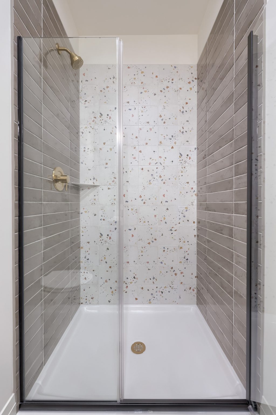
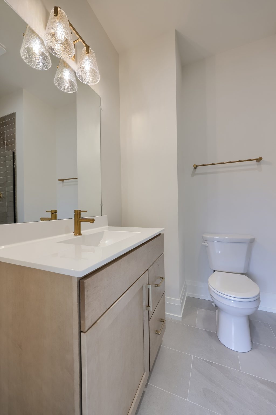
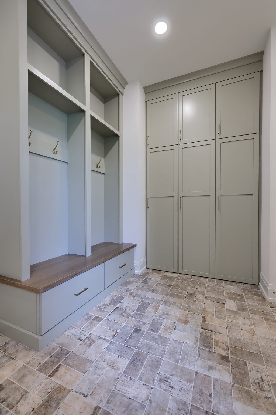
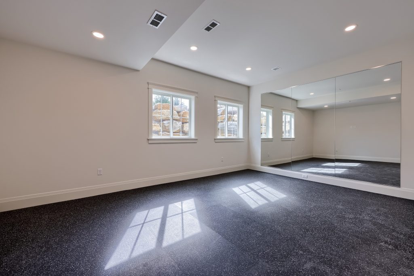
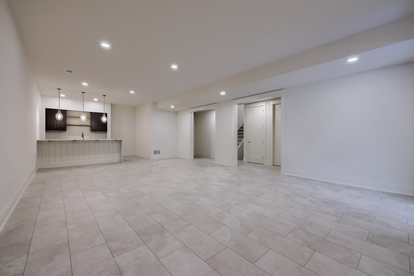
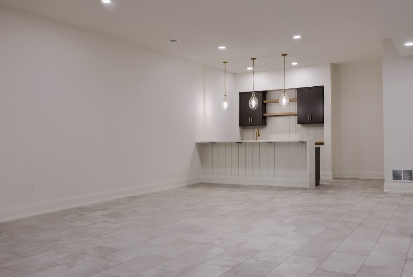
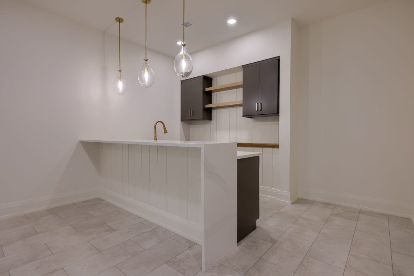
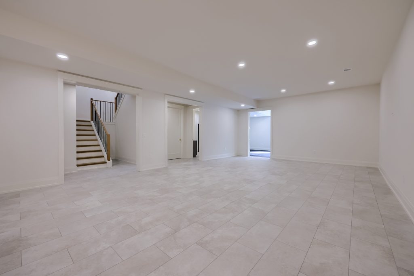
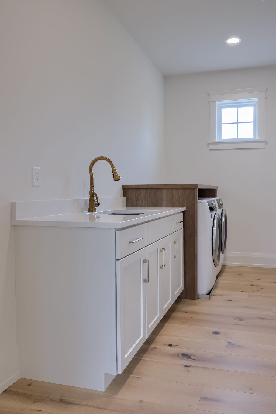
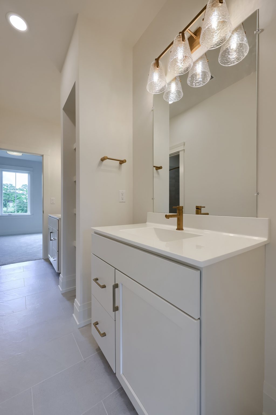
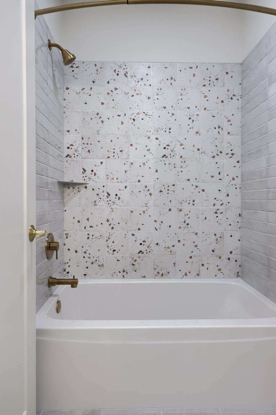
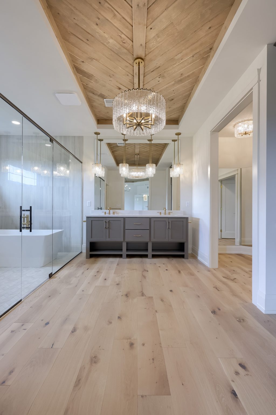
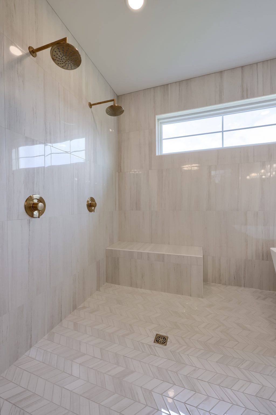
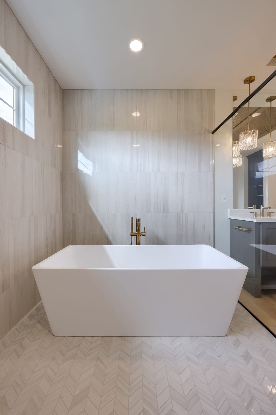
*Photos are not representative of the finishes of this home. They are of a SIMILAR home.
 Copyright 2023 | Privacy Policy | Home Builder Marketing by Meredith Communications